Skip main navigation
Off market
  • $7,637,600

    188 E 64th St Ph 4, New York, NY 10065

    3beds
    3,157sqft
    Condo
    Built in 1987
    -- sqft lot
    $7,637,600 Zestimate®
    $2,419/sqft
    $33,754 Estimated rent

    Home value

    $7,637,600

    $6.49M - $8.86M

    $33,754/mo

    Zestimate® history
    Loading
    Loading...

    Owner options

    List your home for rent

    $33,754/mo

    Rent Zestimate®

    Find your next renter with Zillow Rental Manager. Plus, with online applications, you can quickly screen prospective tenants – for free.

    Learn more

    $33,754/mo

    Rent Zestimate®

    Refinance and save

    $51,162/mo

    Est. payment

    Refinancing to a lower rate could help reduce your monthly payments and save thousands over the life of the loan.

    See today's rates

    $51,162/mo

    Est. payment

    Explore your selling options

    Work with a Zillow partner agent

    Leverage their expertise and Zillow's premium Showcase listings to get your home seen by more buyers.

    Get started

    List with your own agent

    Get your home in front of millions of buyers by listing it on Zillow.

    Learn how to do it

    Sell it yourself

    Take full control of how buyers see your home on Zillow by listing For Sale by Owner (FSBO).

    List your home

    What's special

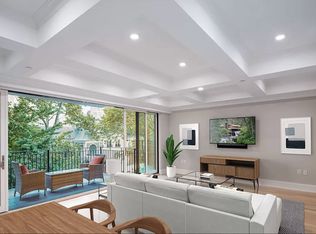
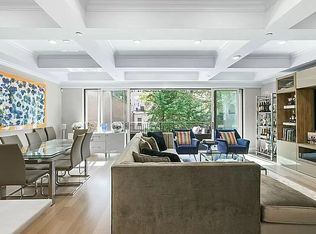
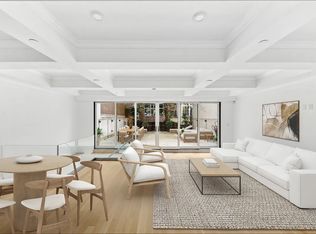
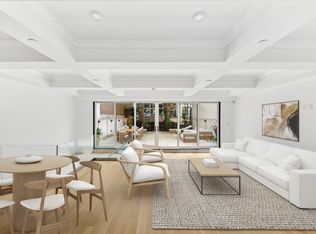
    This exceptional private, gut-renovated, duplex penthouse with picturesque city, Central Park, and river views is like no other. Drenched in sunlight and adorned in luxury, this never-before-lived-in home is encompassed with brand new floor-to-ceiling Emtec tilt & turn windows. This unparalleled 3 bedroom, 3.5 bathroom home offers 3,157 sq. ft. interior and 2 large private terraces with breathtaking views. No detail is overlooked in the design and functionality of this well-appointed home. As you walk through the front door, you are immediately blown away from the grandeur of this home through its 19' ceilings and triple exposure of endless views. With the touch of a screen, you may control every light, shade, and media from the state-of-the-art Lutron technology throughout the whole home. Entertaining has never been easier with the practical layout of the open kitchen with the rest of the home. All bedrooms are private in separate wings of the home with a convenient en-suite bathroom in each. Enjoy movie nights in your living room with the home's innovative surround system and a customized lift allowing you to conceal your Samsung 85' 4K Smart TV if needed. Your fully equipped open chef's kitchen has been meticulously designed with white gloss cabinetry, Calcutta Oriente marble, a full suite of Miele and Sub-Zero appliances, and a large dining peninsula. Continue up your custom-designed glass staircase onto the 2nd level of this duplex hosting a master suite with a corner 2nd bedroom or home office. Your master suite offers access to the 2nd terrace with an outdoor jacuzzi and outdoor speakers, ideal for unwinding after a long day. Walk through the custom dressing room into your luxurious spa-like master bathroom adorned with Calcutta marble and custom porcelain tile. Some spa-like features include a therapeutic rain shower and Toto water closet, Dornbracht fixtures, and a hanging glass vanity. The 3rd bedroom is discreetly tucked in on the first floor, ideal for guests or family. Additional features this home offers are custom Calcutta Oriente 3/4" marble floors throughout, Creston home electric integration system with Core 3 processing, sound isolation barrier on both floors, a custom-made Andromeda chandelier fabricated in Italy, LED recessed ceiling and cove lighting, brand new 6-zone central AC/heat throughout, security/surveillance system through remote monitoring from any location you're at, Sparks 6' fire ribbon fireplace with a 40,000 BTU fan blower and remote, radiant electric heated floors in every bathroom and shower with individual programmable Wi-Fi thermostats, washer/dryer in-unit, custom-made removable stainless steel mantle for service accessibility in the living room, custom removable Calcutta Oriente marble face and custom-made, glassy walnut wall panels in the living room extending to the 2nd floor. Private with only 2 residences on this floor, the Royale Condominium is a contemporary, centrally located, 1987 white-glove building set back from the street in a beautifully landscaped plaza where residents enjoy amenities such as 24hr doorman/concierge, resident manager, premier fitness center, children's playroom, bike room, individual storage, laundry room, outdoor gardens, onsite valet parking garage, entertainment lounge with a grand piano and pet friendly. Lenox Hill is home to the best restaurants, bars, world-class shopping, all conveniences and moments from Central Park, and countless activities. Furniture is included with the residence.

    This property is off market, which means it's not currently listed for sale or rent on Zillow. This may be different from what's available on other websites or public sources.
    Facts & features

    Interior

    Bedrooms & bathrooms
    • Bedrooms: 3
    • Bathrooms: 4
    • Full bathrooms: 3
    • 1/2 bathrooms: 1
    Cooling
    • Central
    Appliances
    • Included: Dishwasher, Dryer, Washer
    Features
    • Has fireplace: Yes
    Interior area
    • Total interior livable area: 3,157 sqft

    Property

    Parking
    • Parking features: Garage - Attached
    Features
    • Has view: Yes
    • View description: Water
    • Has water view: Yes
    • Water view: Water
    Details
    • Parcel number: 13981150

    Construction

    Type & style
    • Home type: Condo
    Condition
    • Year built: 1987

    Community & HOA

    Community
    • Features: Doorman
    HOA
    • Has HOA: Yes
    • HOA fee: $3,924 monthly
    Location
    • Region: New York

    Financial & listing details

    • Price per square foot: $2,419/sqft
    • Tax assessed value: $1,856,380
    • Annual tax amount: $92,428

    Price history

    DateEventPrice
    8/20/2021Listing removed--
    Source: StreetEasy Report a problem
    6/11/2021Pending sale$10,000,000$3,168/sqft
    Source: StreetEasy Report a problem
    1/26/2021Listed for sale$10,000,000-8.7%$3,168/sqft
    Source: Compass Report a problem
    11/2/2019Listing removed$10,950,000$3,468/sqft
    Source: Douglas Elliman #3795561 Report a problem
    5/14/2019Listed for sale$10,950,000-7.2%$3,468/sqft
    Source: Douglas Elliman #3795561 Report a problem
    2/23/2019Listing removed$11,800,000$3,738/sqft
    Source: Corcoran #5478420 Report a problem
    11/1/2018Price change$11,800,000-8.5%$3,738/sqft
    Source: Corcoran #5478420 Report a problem
    6/20/2018Price change$12,900,000+8.4%$4,086/sqft
    Source: Corcoran #5478420 Report a problem
    6/11/2018Listed for sale$11,900,000+33%$3,769/sqft
    Source: Corcoran #5478420 Report a problem
    11/8/2013Listing removed$8,950,000$2,835/sqft
    Source: Peter Ashe #265705 Report a problem
    3/21/2013Listed for sale$8,950,000$2,835/sqft
    Source: Peter Ashe #234465 Report a problem
    7/5/2012Listing removed$8,950,000$2,835/sqft
    Source: Peter Ashe Real Estate #32401 Report a problem
    5/6/2012Listed for sale$8,950,000$2,835/sqft
    Source: Peter Ashe Real Estate #32401 Report a problem

    Public tax history

    YearProperty taxesTax assessment
    2015$92,428 +23.3%$835,371 +1.5%
    2014$74,945 -16.3%$823,281 +1.4%
    2013$89,495 -0.8%$812,072 +3.4%
    2012$90,222 +6.4%$785,431 -3.5%
    2011$84,802 +2.3%$814,186 +19.9%
    2010$82,880 +14.2%$678,985 +1.8%
    2009$72,547 +1.4%$666,715 +5.2%
    2008$71,537 -7.1%$633,992 -3.5%
    2007$77,021 +8.7%$657,170 -1.6%
    2006$70,868 +17.8%$668,078 +6.1%
    2005$60,173 $629,424
    Find assessor info on the county website

    Neighborhood: Upper East Side

    Nearby schools

    GreatSchools rating
    Schools provided by the listing agent
    • District: 2

    Source: The MLS. This data may not be complete. We recommend contacting the local school district to confirm school assignments for this home.