Bright, expansive and beautifully proportioned, this approximately 2,000SF three-bedroom, three-and-a-half-bath residence offers gracious Upper East Side living with sweeping open city views to both the east and west. Perched on a high floor in the prestigious Trafalgar House, the home is flooded with natural light through oversized windows throughout the day.
A welcoming gallery entry leads to an impressive layout featuring a sprawling living room, a separate windowed kitchen and dining area. The split-bedroom configuration provides exceptional privacy, with the oversized primary suite tucked away in its own wing. The suite features open views, generous closet space, a dressing area, and a spacious bathroom with double vanities, soaking tub, and separate shower.
All three bedrooms are generously scaled and feature en-suite bathrooms, while additional highlights include a powder room, abundant closets throughout, and the flexibility for washer/dryer installation with board approval.
Located in the heart of the Upper East Side, Trafalgar House is a full-service white glove condominium offering a 24-hour doorman and concierge, fitness center with sauna, children’s playroom, residents’ lounge with catering kitchen, bike room, storage, and laundry facilities. Moments from Central Park, Metropolitan Museum of Art, premier dining, shopping, and convenient transportation, this is a rare opportunity to own a truly spacious and light-filled home in one of Manhattan’s most sought-after neighborhoods.
Active
Price cut: $150K (10/10)
$3,150,000
188 E 70th St #19AB, New York, NY 10021
3beds
1,943sqft
Condominium
Built in 1986
-- sqft lot
$3,123,700 Zestimate®
$1,621/sqft
$3,937/mo HOA
What's special
Abundant closets throughoutPowder roomDressing areaGenerous closet spaceWelcoming gallery entry
- 74 days
- 264
- 13
Zillow last checked:
Listing updated:
Listed by:
Compass 917-445-0148,
Tomoko Kashihara
Source: StreetEasy,MLS#: S1838520
Facts & features
Interior
Bedrooms & bathrooms
- Bedrooms: 3
- Bathrooms: 4
- Full bathrooms: 3
- 1/2 bathrooms: 1
Rooms
- Room types: Bike Room, Childrens Playroom
Features
- Has fireplace: No
Interior area
- Total structure area: 1,943
- Total interior livable area: 1,943 sqft
Property
Features
- Has view: Yes
- View description: City, Skyline
Details
- Special conditions: Resale
Construction
Type & style
- Home type: Condo
- Property subtype: Condominium
Condition
- Year built: 1986
Community & HOA
Community
- Features: Doorman, Full Time Doorman
- Security: Doorman, Full-Time Doorman
- Subdivision: Lenox Hill
HOA
- Has HOA: Yes
- Amenities included: Fitness Center, Elevator(s), Concierge
- Services included: Maintenance
- HOA fee: $3,937 monthly
Location
- Region: New York
Financial & listing details
- Price per square foot: $1,621/sqft
- Annual tax amount: $46,968
- Date on market: 8/11/2026
Estimated market value
$3,123,700
$2.97M - $3.28M
Not available
Price history
| Date | Event | Price |
|---|---|---|
| 10/10/2026 | Price change | $3,150,000-4.5%$1,621/sqft |
Source: StreetEasy #S1838520 Report a problem | ||
| 8/11/2026 | Listed for sale | $3,300,000+3.1%$1,698/sqft |
Source: StreetEasy #S1838520 Report a problem | ||
| 1/26/2026 | Listing removed | $3,200,000$1,647/sqft |
Source: StreetEasy #S1787929 Report a problem | ||
| 9/3/2025 | Listed for sale | $3,200,000$1,647/sqft |
Source: StreetEasy #S1787929 Report a problem | ||
| 2/20/2021 | Listing removed | -- |
Source:  Douglas Elliman Report a problem Douglas Elliman Report a problem | ||
| 10/21/2020 | Listed for rent | $10,995$6/sqft |
Source: Douglas Elliman Report a problem | ||
Public tax history
Tax history is unavailable.
Monthly payment
Climate risks
Neighborhood: Upper East Side
- $2,060,0002 bd3 ba1.4k sqft188 E 70th St APT 3A, New York, NY 10021Sold
- $1,924,500-- bd-- ba1.3k sqft188 E 70th St APT 3C, New York, NY 10021Off Market
- $2,202,000-- bd-- ba1.5k sqft188 E 70th St APT 3D, New York, NY 10021Off Market
- $2,416,300-- bd-- ba1.6k sqft188 E 70th St APT 4A, New York, NY 10021Off Market
Similar homes
- $2,650,0003 bd3 ba1.6k sqftThe Knickerbocker, New York, NY 10021Active
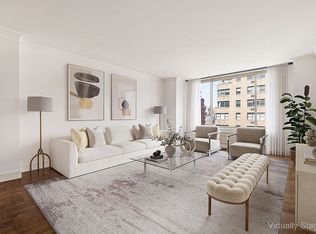 MLS ID #S1845832, Alison Black, Listing by: Compass. StreetEasy
 - $3,350,0003 bd3 ba1.9k sqft200 E 62nd Street #5D, New York (Manhattan), NY 10065For Sale
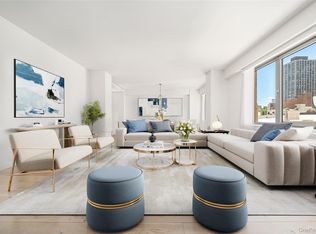
 MLS ID #1021447, William J. Bekisz, Listing by: William J. Farmer Inc.. OneKey® MLS as distributed by MLS GRID
 - $3,350,0003 bd3 ba1.7k sqftThe Rushmore, New York, NY 10069Active
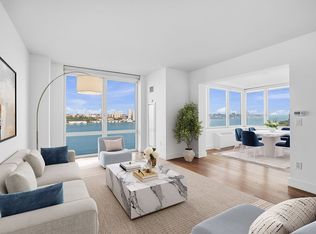 MLS ID #S1854005, Annie Cion Gruenberger, Listing by: Coldwell Banker Warburg. StreetEasy
 - $3,050,0003 bd3 ba1.7k sqftThe Alfred, New York, NY 10023Active
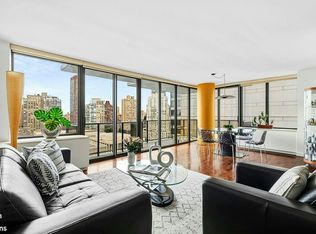 MLS ID #S1850614, Monica Manalo, Listing by: Brown Harris Stevens. StreetEasy
