Skip main navigation
Off market
  • $3,141,100

    188 E 78th St APT 14C, New York, NY 10075

    2beds
    1,681sqft
    Condo
    Built in 2000
    -- sqft lot
    $3,141,100 Zestimate®
    $1,869/sqft
    $7,989 Estimated rent

    Home value

    $3,141,100

    $2.80M - $3.55M

    $7,989/mo

    Zestimate® history
    Loading
    Loading...

    Owner options

    List your home for rent

    $7,989/mo

    Rent Zestimate®

    Find your next renter with Zillow Rental Manager. Plus, with online applications, you can quickly screen prospective tenants – for free.

    Learn more

    $7,989/mo

    Rent Zestimate®

    Refinance and save

    $19,545/mo

    Est. payment

    Refinancing to a lower rate could help reduce your monthly payments and save thousands over the life of the loan.

    See today's rates

    $19,545/mo

    Est. payment

    Explore your selling options

    Work with a Zillow partner agent

    Leverage their expertise and Zillow's premium Showcase listings to get your home seen by more buyers.

    Get started

    List with your own agent

    Get your home in front of millions of buyers by listing it on Zillow.

    Learn how to do it

    Sell it yourself

    Take full control of how buyers see your home on Zillow by listing For Sale by Owner (FSBO).

    List your home

    What's special

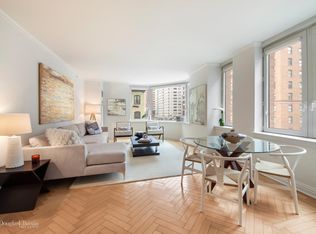
    THE RESIDENCE This five room home, located in one of the Upper East Side's most distinguished condominiums, is a rare and unique find. With 9' ceilings and wrap-around windows you will experience stunning light streaming from three exposures and two Juliette Balconies that take in a peek of the park and city scapes. This unique and architecturally spectacular home has been renovated to perfection with its' clean modern lines, contemporary finishes, and sense of tranquility. Custom millwork and white oak floors extend throughout the apartment making every single detail completely thought out. Step thru the front door of this 2014 meticulously renovated apartment. In front of you is an expansive central foyer and living room that wiil exceed all expectations and set the tone for the modern elegance of this space. The dining and kitchen have been seamlessly combined. English Windsor wood solid single-slab dining table is a work of art that extends 168" into the Poliform kitchen where you have cabinets made of natural oak and glass. The countertops are of Cesar Stone and the floor is of polished concrete. All appliances are stainless steel from Gaggenau. The rangehood is from Futuro. The cook top includes a Teppanyaki Grill. The washer/dryer is Bosch. There is also a perfectly situated Gaggenau wine refrigerator. The corner master bedroom provides a modern minimalist sanctuary with custom-fit closets, one of which is a walk-in, windowed ensuite bath featuring double limestone sinks, an electric commode by Duravit, heated towel rack, and Hansgrohe Axor Citterio faucets. The walk-in shower has a Dorinbracht polished chrome rainshower head. The second bath has similar finishes. The second bedroom is situated on the opposite side of the apartment and has been expanded with additional storage. Every technological advancement has been incorporated and is run by a Crestron System with automated lights, shades, audio visual, and HVAC components all of which have been carefully placed. THE BUILDING This condominium consists of 71 residential apartments, 1 superintendent apartment, and 2 commercial units. Additional features include a doorman, attended lobby, state of the art fitness center, garage, private garden, children's playroom, business center, bike room, and private screening/dining/meeting room(s). Pets are permitted.

    This property is not currently displayed as for sale or rent on Zillow. This may be different from what's on other websites or public sources.
    Facts & features

    Interior

    Bedrooms & bathrooms
    • Bedrooms: 2
    • Bathrooms: 2
    • Full bathrooms: 2
    Appliances
    • Included: Dryer, Washer
    Interior area
    • Total interior livable area: 1,681 sqft

    Property

    Details
    • Parcel number: 014121138

    Construction

    Type & style
    • Home type: Condo
    Condition
    • Year built: 2000

    Community & HOA

    Community
    • Features: Doorman
    Location
    • Region: New York

    Financial & listing details

    • Price per square foot: $1,869/sqft
    • Tax assessed value: $537,562
    • Annual tax amount: $26,104

    Price history

    DateEventPrice
    3/28/2016Sold$3,525,000-4.1%$2,097/sqft
    Source: Public Record Report a problem
    12/23/2015Pending sale$3,675,000$2,186/sqft
    Source: Stribling #13740420 Report a problem
    11/19/2015Price change$3,675,000-7.5%$2,186/sqft
    Source: Stribling #13740420 Report a problem
    10/27/2015Listed for sale$3,975,000+65.6%$2,365/sqft
    Source: Stribling #13740420 Report a problem
    2/24/2012Sold$2,400,000-5.9%$1,428/sqft
    Source: Public Record Report a problem
    11/18/2011Pending sale$2,550,000$1,517/sqft
    Source: STRI STRIBLING & ASSOCIATES REBNY Report a problem
    4/22/2011Listed for sale$2,550,000+70.9%$1,517/sqft
    Source: STRI STRIBLING & ASSOCIATES REBNY Report a problem
    2/2/2001Sold$1,492,000$888/sqft
    Source: Public Record Report a problem

    Public tax history

    YearProperty taxesTax assessment
    2025$26,104 +4.9%$241,903 +10.2%
    2024$24,882 +5.2%$219,536 +6.6%
    2023$23,653 $205,960 +1.7%
    2022-- $202,594 +16.3%
    2021-- $174,184 -9.7%
    2020-- $192,842 +2.3%
    2019$21,665 +4.6%$188,508 +4.4%
    2018$20,703 +2.4%$180,620 0%
    2017$20,223 +1.9%$180,682 +5.7%
    2016$19,836 $170,858 +15.6%
    2015$19,836 +60.5%$147,817 +5%
    2014$12,362 $140,814 -9%
    2013-- $154,811 -0.1%
    2012-- $155,016 -0.4%
    2011-- $155,570 +7.4%
    2010-- $144,854 -3.9%
    2009-- $150,721
    Find assessor info on the county website

    Neighborhood: Upper East Side

    Nearby schools

    GreatSchools rating