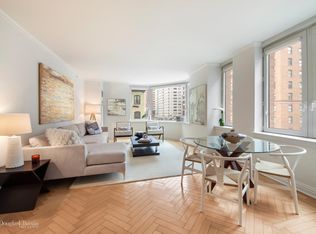
An elegant high floor, spacious, light, airy eight-room home sharing the 19th floor with only one other apartment, and boasting 2,874 square feet, 19B has the open flow, feel and comfort of a single-family home, yet all the amenities plus a most desirable location offered by The Empire, a coveted full-service luxury condominium on Manhattan's Upper East Side. The stunning lobby with its sweeping staircase and its mezzanine level terrace, gardens, gym and much more, make this building exceptional. A standout by any definition, 19B features some fifteen oversized windows, three balconies, soaring 9'6 high ceilings, NSEW open city views, high end custom built-ins throughout, a kitchen with creatively designed cabinetry and pantries, electric towel warmers in bathrooms, multi-zone central air, herringbone maple flooring, and beautiful moldings, finishes and abundant marbles throughout that lend themselves to any d cor. In addition to the huge amount of storage in the apartment, there is a private approximately 200 cubic foot storage unit in the basement that may be purchased separately. Originally five bedrooms, 19B now has two primary bedrooms, with the other three bedrooms now a library, a study and a huge WIC - all of which can be repurposed back to bedrooms. The original five and a half baths, now four and half baths, with the fifth bath now a bar area with built-in cabinetry, a full height wine fridge, half fridge and ice maker, adjoining the library. The entry foyer opens to a gallery that leads into a windowed kitchen with high-end appliances and an eating nook, a large formal corner dining room wide open to the balconied living room that together span some 29 feet and that, in turn, opens to a former bedroom, now large but cozy library adjoined by the bar area. Continuing down the hall past the powder room, coat and linen closets and laundry with W/D, is a former bedroom now a windowed WIC with extensive built-in closets and drawers, and a full ensuite bath. The next former bedroom complete with balcony, closet and ensuite full bath, is a home office that easily could be a bedroom right now with a pull-out sofa or Murphy bed. At the end of the long hall is the private space comprised of two split bedrooms. The very large many-windowed 26 foot long primary corner bedroom has a WIC, linen closet, and its own balcony, as well as a large two-sink ensuite bath with walk-in shower nd custom cabinetry. The second bedroom, also a corner room, has an ensuite bath and closets. The 32-story, 72-unit The Empire Condominium, built in 2020, is prized for its 5-star amenities and services and its excellent staff. The stunning double-height lobby with its palace-like curved staircase is formal and elegant, while at the same time welcoming. The top of the staircase opens to a host of recently upgraded amenities including a children's playroom, a party/lounge area with separate catering space, a conference and business center, a large, windowed fitness area with the latest in gym equipment, bike and wine storage, and a central laundry. Leading off this mezzanine is a newly redone multi-level outdoor landscaped courtyard terrace and gardens, with an abundance of outdoor seating and grills. Another plus: a separately managed garage on site. The building allows up to 90% financing and pieds-a-terre and pets are permitted. The Empire is in the most desirable residential area in Lenox Hill, offering a myriad of shopping, restaurants, health care, cultural and transportation options, and minutes from Central Park and other landmark locations and buildings.
This property is off market, which means it's not currently listed for sale or rent on Zillow. This may be different from what's available on other websites or public sources.