Welcome to this stunning, high floor triple-mint condition condominium in the heart of Lenox Hill. This recently renovated 2,874 square foot, 4 bedroom + office/library, 4.5 bathroom home truly has it all – soaring 9’6” ceilings, oversized windows, expansive 360 degree views, an abundance of natural light, 3 balconies, multi-zone central air, electric shades throughout the apartment, plus modern wiring, Sonos sound system, overhead lighting, new hardwood floors, washer/dryer and an exceptional amount of custom storage.
One enters the home from a semi-private elevator landing into a cheerful, square entry foyer, complete with 3 over-sized closets – including 2 huge walk-in closets (one of which is being utilized as a pantry complete with a second refrigerator) and a chic powder room.
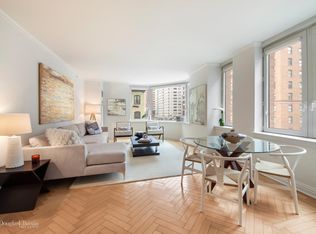
Beyond the foyer is a massive great room which includes a sizable dining area, a large open kitchen with an eat-at counter, a bar area with its own wine fridge, and a gracious formal living space with a balcony. A potential fifth bedroom – currently set up as a library/den – is accessible from the loft-like great room via pocket doors, adding to the flexibility and function of this floorplan which allows for easy everyday living and large scale formal entertaining.
The sun-flooded open chef’s kitchen is well-appointed with new top-of-the-line appliances, including a SubZero refrigerator/freezer, Wolf 6-burner range/oven, Miele convection oven/microwave, Miele dishwasher, and wine fridge, counter seating, tasteful black marble counter tops and custom cabinetry.
The bedroom wing is located on the opposite side of the home – ensuring maximum privacy. Two of the secondary bedrooms are massive by modern standards – easily accommodating multiple beds and featuring their own closets and ensuite bathrooms. A fourth smaller bedroom, also complete with a closet and an ensuite bathroom, comfortably fits a twin bed, but would also be a perfect guest room, office or nursery depending on your needs. A vented industrial Electrolux washer/dryer is conveniently located from the main bedroom hallway, as well as a separate linen closet.
The oversized primary suite is a dream with sweeping north and west exposures of both the Upper East Side skyline and Central Park, custom millwork, plush window seats, three closets (one of which is a large walk-in closet, as well as a stand-alone shoe closet), and Juliette balcony. The spa-like primary bathroom has heated floors, a double-sized glass enclosed shower, double sinks, and a windowed sit-down vanity.
One of the Upper East Side’s most desirable full-service, luxury condominiums, The Empire is known for its fantastic staff (including 24-hour doorman) and elegant double-height lobby. A sweeping staircase leads to a mezzanine level lobby that hosts a full suite of recently upgraded amenities, including a magnificent, windowed gym overlooking 78th Street, a children’s playroom, a business center/conference room, and a party/lounge space with a separate catering area. A newly-renovated, multi-level landscaped outdoor courtyard with grills and numerous seating areas provides a private outdoor oasis for all residents. In addition, the building hallways were just updated and there is a separately-managed parking garage on site – the ultimate convenience.
Pets, pied-a-terres, investors, and up to 90% financing permitted. A private storage unit is available for separate purchase. Please note, taxes reflect post-abatement numbers for primary residence.
Sold
$6,363,000
188 E 78th St APT 23B, New York, NY 10075
4beds
2,874sqft
Condominium
Built in ----
-- sqft lot
$6,468,900 Zestimate®
$2,214/sqft
$28,288 Estimated rent
Home value
$6,468,900
$5.82M - $7.18M
$28,288/mo
Zestimate® history
Owner options
List your home for rent
$28,288/mo
Rent Zestimate®
Find your next renter with Zillow Rental Manager. Plus, with online applications, you can quickly screen prospective tenants – for free.
$28,288/mo
Rent Zestimate®
Refinance and save
$44,520/mo
Est. payment
Refinancing to a lower rate could help reduce your monthly payments and save thousands over the life of the loan.
$44,520/mo
Est. payment
Explore your selling options
Work with a Zillow partner agent
Leverage their expertise and Zillow's premium Showcase listings to get your home seen by more buyers.
Get startedList with your own agent
Get your home in front of millions of buyers by listing it on Zillow.
Learn how to do itSell it yourself
Take full control of how buyers see your home on Zillow by listing For Sale by Owner (FSBO).
List your homeWhat's special
Zillow last checked:
Listing updated:
Listed by:
Allison Chiaramonte,
Compass,
Tania Friedland
Source: StreetEasy,MLS#: S1662992
Facts & features
Interior
Bedrooms & bathrooms
- Bedrooms: 4
- Bathrooms: 5
- Full bathrooms: 4
- 1/2 bathrooms: 1
Rooms
- Room types: Bike Room, Childrens Playroom, Recreation Room
Cooling
- Central Air
Appliances
- Included: Dishwasher, Washer/Dryer
Features
- Flooring: Hardwood
Interior area
- Total structure area: 2,874
- Total interior livable area: 2,874 sqft
Property
Features
- Patio & porch: Other
- Exterior features: Courtyard, Balcony, Garden
- Has view: Yes
- View description: City, Park/Greenbelt, Skyline
Details
- Parcel number: 014121159
- Special conditions: Resale
Construction
Type & style
- Home type: Condo
- Property subtype: Condominium
Community & HOA
Community
- Features: Doorman, Full Time Doorman
- Security: Doorman, Full-Time Doorman
- Subdivision: Lenox Hill
HOA
- Has HOA: Yes
- Amenities included: Fitness Center, Elevator(s), Concierge
- Services included: Maintenance
- HOA fee: $5,430 monthly
Location
- Region: New York
Financial & listing details
- Price per square foot: $2,214/sqft
- Tax assessed value: $1,383,348
- Annual tax amount: $50,220
- Date on market: 5/17/2023
Price history
| Date | Event | Price |
|---|---|---|
| 11/21/2023 | Sold | $6,363,000-0.5%$2,214/sqft |
Source: Public Record Report a problem | ||
| 11/7/2023 | Pending sale | $6,395,000$2,225/sqft |
Source: StreetEasy Report a problem | ||
| 11/7/2023 | Listing removed | -- |
Source: StreetEasy Report a problem | ||
| 10/17/2023 | Pending sale | $6,395,000$2,225/sqft |
Source: StreetEasy Report a problem | ||
| 10/17/2023 | Listing removed | -- |
Source: StreetEasy Report a problem | ||
| 10/1/2023 | Pending sale | $6,395,000$2,225/sqft |
Source: StreetEasy Report a problem | ||
| 9/18/2023 | Listing removed | -- |
Source: StreetEasy Report a problem | ||
| 8/31/2023 | Listed for sale | $6,395,000-4.5%$2,225/sqft |
Source: StreetEasy Report a problem | ||
| 7/5/2023 | Listing removed | -- |
Source: StreetEasy Report a problem | ||
| 5/17/2023 | Listed for sale | $6,695,000+19.6%$2,330/sqft |
Source: StreetEasy Report a problem | ||
| 8/4/2017 | Sold | $5,600,000-1.8%$1,949/sqft |
Source: Public Record Report a problem | ||
| 4/25/2017 | Pending sale | $5,700,000$1,983/sqft |
Source: Warburg Realty #1645918 Report a problem | ||
| 4/3/2017 | Listed for sale | $5,700,000+21.3%$1,983/sqft |
Source: Warburg Realty #1645918 Report a problem | ||
| 3/28/2017 | Listing removed | $19,500$7/sqft |
Source: Warburg Report a problem | ||
| 1/19/2017 | Listed for rent | $19,500$7/sqft |
Source: Warburg Report a problem | ||
| 8/18/2006 | Sold | $4,700,000+22.4%$1,635/sqft |
Source: Public Record Report a problem | ||
| 2/16/2001 | Sold | $3,839,000$1,336/sqft |
Source: Public Record Report a problem | ||
Public tax history
| Year | Property taxes | Tax assessment |
|---|---|---|
| 2025 | $67,176 +4.9% | $622,506 +10.2% |
| 2024 | $64,030 +5.2% | $564,950 +6.6% |
| 2023 | $60,868 | $530,014 +1.7% |
| 2022 | -- | $521,351 +16.3% |
| 2021 | -- | $448,242 -9.7% |
| 2020 | -- | $496,258 +2.3% |
| 2019 | $45,996 -13.7% | $485,103 +4.4% |
| 2018 | $53,278 +2.4% | $464,804 0% |
| 2017 | $52,040 +1.9% | $464,964 +5.8% |
| 2016 | $51,046 | $439,682 +15.6% |
| 2015 | $51,046 +142% | $380,390 +5% |
| 2014 | $21,090 | $362,363 -9% |
| 2013 | -- | $398,385 -0.1% |
| 2012 | -- | $398,913 -0.4% |
| 2011 | -- | $400,338 +7.4% |
| 2010 | -- | $372,765 -3.9% |
| 2009 | -- | $387,864 |
Find assessor info on the county website
Neighborhood: Upper East Side
Nearby homes
- $3,949,000-- bd-- ba2.3k sqft188 E 78th St APT 3A, New York, NY 10075Off Market
- $3,092,4002 bd3 ba1.8k sqft188 E 78th St APT 3B, New York, NY 10075Off Market
- $1,679,100-- bd-- ba1.5k sqft188 E 78th St APT 3C, New York, NY 10075Off Market
- $2,529,500-- bd-- ba2.2k sqft188 E 78th St APT 3D, New York, NY 10075Off Market
- $3,112,2003 bd4 ba2.3k sqft188 E 78th St APT 4A, New York, NY 10075Off Market
- $2,732,400-- bd-- ba1.8k sqft188 E 78th St APT 4B, New York, NY 10075Off Market
- $2,742,2002 bd3 ba2k sqft188 E 78th St APT 4D, New York, NY 10075Off Market
- $1,738,8001 bd2 ba1.2k sqft188 E 78th St APT 5A, New York, NY 10075Off Market
- $4,294,5003 bd3 ba2.3k sqft188 E 78th St APT 5B, New York, NY 10075Off Market
Nearby schools
GreatSchools rating
- 9/10P.S. 158 Baylard TaylorGrades: PK-5Distance: 0.4 mi
- 8/10Jhs 167 Robert F WagnerGrades: 6-8Distance: 0.2 mi
- 9/10Eleanor Roosevelt High SchoolGrades: 9-12Distance: 0.3 mi
- New York
- New York County
- New York
- 10075
- Manhattan
- Upper East Side
- 188 E 78th St Apartment 23B
Nearby cities
Nearby neighborhoods
Nearby zip codes
Other New York Topics
