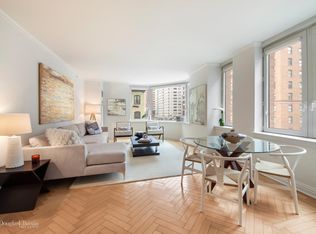
The Empire Condominium, situated at 188 East 78th Street, stands as an impressive luxury condo located on the Upper East Side. It's magnificent allure lies in its unobstructed panoramic vistas that encompass New York's urban panorama, the East River, and Central Park. Residence 24B has been meticulously curated and offers a spectacular use of space, privacy, and elegant detailing throughout. This home spans 2,874 sq ft. and graces the 24th floor.
Upon entry into this stunning home comprising of 5 bedrooms and 5.5 bathrooms, you are greeted by an elegant foyer, illuminated by cove lighting and adorned with ornamental pillar columns. These elements gracefully usher you into an expansive living room and dining area that stretches continuously for nearly 27 feet. Adjacent to the foyer and the formal dining area is a generously proportioned chef's kitchen. This culinary haven adjoins to an open breakfast nook, complete with large bay windows that gaze upon the East River. The kitchen is well-appointed and boasts beautiful custom oakwood cabinetry with glass door fronts and is outfitted with top-of-the-line stainless steel appliances, including a Sub-Zero refrigerator, Wolf oven/cooktop, and Miele dishwasher. The stone countertops facilitates effortless meal preparation.
Among the five bedrooms, three are discreetly nestled in tranquil private space, presently serving as primary suites. They are generously sized, well-proportioned, and have harmonious layouts, while the remaining two bedrooms face south, with one currently serving as an office/den/library adjacent to the living quarters. The fifth bedroom currently serves as an expansive large walk-in closet, adaptable for conversion into another bedroom or office. All five bedrooms are appointed with en-suite bathrooms. The powder room is handsomely adorned with exquisite onyx flooring and a chic designer stone pedestal sink. Conveniently located in the hallway, it offers easy access for guests.
This residence features 9'6' ceiling heights, oversized picture windows that usher in an abundance of natural light and spectacular views, 3 Juliette balconies, central air conditioning, stunning hardwood flooring, an abundance of closets, and custom built-in storage units throughout. The presence of pocket doors, illuminated hallway niches, and a vented washer/dryer further enhance the living experience. Storage and a designated parking spot are purchased separately.
Positioned in the heart of Manhattan, the Empire Condominium is hailed as a distinguished haven offering unparalleled 5-star amenities and services. This 32-story, 72-unit building boasts a regal entrance graced with mahogany and stone finishes, crowned by a magnificent marble and gilded-iron staircase that ascends to the second-level mezzanine where the building amenities reside. The building recently revamped and welcomed its multi-level outdoor terrace, landscaped gardens, a state-of-the-art fitness center, and a resident lounge. A roof deck, playroom, central laundry facilities, and a bike room also grace the premises. The building extends a warm welcome to pets and Pied-a-Terres. Encircled by the city's premier dining establishments, cultural institutions, luxury hotels, gourmet markets, boutiques, this address provides effortless access to public transportation. The opportunity is now to transform this remarkable dwelling into your cherished home.
Sold
$5,900,000
188 E 78th St APT 24B, New York, NY 10075
5beds
2,874sqft
Condominium
Built in ----
-- sqft lot
$6,407,700 Zestimate®
$2,053/sqft
$26,223 Estimated rent
Home value
$6,407,700
$5.70M - $7.24M
$26,223/mo
Zestimate® history
Owner options
List your home for rent
$26,223/mo
Rent Zestimate®
Find your next renter with Zillow Rental Manager. Plus, with online applications, you can quickly screen prospective tenants – for free.
$26,223/mo
Rent Zestimate®
Refinance and save
$41,526/mo
Est. payment
Refinancing to a lower rate could help reduce your monthly payments and save thousands over the life of the loan.
$41,526/mo
Est. payment
Explore your selling options
Work with a Zillow partner agent
Leverage their expertise and Zillow's premium Showcase listings to get your home seen by more buyers.
Get startedList with your own agent
Get your home in front of millions of buyers by listing it on Zillow.
Learn how to do itSell it yourself
Take full control of how buyers see your home on Zillow by listing For Sale by Owner (FSBO).
List your homeWhat's special
Zillow last checked:
Listing updated:
Listed by:
Suzan Kremer,
Douglas Elliman
Source: StreetEasy,MLS#: S1647083
Facts & features
Interior
Bedrooms & bathrooms
- Bedrooms: 5
- Bathrooms: 6
- Full bathrooms: 5
- 1/2 bathrooms: 1
Rooms
- Room types: Bike Room, Childrens Playroom, Media Room, Recreation Room
Cooling
- Central Air
Appliances
- Included: Dishwasher, Washer/Dryer
Features
- Flooring: Hardwood
Interior area
- Total structure area: 2,874
- Total interior livable area: 2,874 sqft
Property
Parking
- Parking features: Garage
- Has garage: Yes
Features
- Patio & porch: Other
- Exterior features: Courtyard, Balcony, Garden
- Has view: Yes
- View description: City, Park/Greenbelt, Skyline, Water
- Has water view: Yes
- Water view: Water
Details
- Parcel number: 014121161
- Special conditions: Resale
Construction
Type & style
- Home type: Condo
- Property subtype: Condominium
Community & HOA
Community
- Features: Doorman, Full Time Doorman
- Security: Doorman, Full-Time Doorman
- Subdivision: Lenox Hill
HOA
- Has HOA: Yes
- Amenities included: Fitness Center, Elevator(s), Concierge
- Services included: Maintenance
- HOA fee: $5,460 monthly
Location
- Region: New York
Financial & listing details
- Price per square foot: $2,053/sqft
- Tax assessed value: $1,398,023
- Annual tax amount: $51,600
- Date on market: 2/16/2023
Price history
| Date | Event | Price |
|---|---|---|
| 11/24/2023 | Sold | $5,900,000-4.8%$2,053/sqft |
Source: Public Record Report a problem | ||
| 11/7/2023 | Pending sale | $6,200,000$2,157/sqft |
Source: StreetEasy #22651682 Report a problem | ||
| 10/17/2023 | Listing removed | -- |
Source: StreetEasy Report a problem | ||
| 10/2/2023 | Pending sale | $6,200,000$2,157/sqft |
Source: StreetEasy #22651682 Report a problem | ||
| 9/12/2023 | Listed for sale | $6,200,000-9.5%$2,157/sqft |
Source: StreetEasy #22651682 Report a problem | ||
| 7/5/2023 | Listing removed | -- |
Source: StreetEasy Report a problem | ||
| 2/16/2023 | Listed for sale | $6,849,000-11.6%$2,383/sqft |
Source: StreetEasy Report a problem | ||
| 5/3/2022 | Listing removed | -- |
Source: StreetEasy Report a problem | ||
| 11/4/2021 | Listed for sale | $7,750,000+14%$2,697/sqft |
Source: StreetEasy Report a problem | ||
| 11/14/2013 | Sold | $6,800,000-7.5%$2,366/sqft |
Source: Public Record Report a problem | ||
| 5/2/2013 | Listed for sale | $7,350,000+5%$2,557/sqft |
Source: Olshan Realty #256383 Report a problem | ||
| 5/1/2013 | Sold | $7,000,000$2,436/sqft |
Source: Agent Provided Report a problem | ||
Public tax history
| Year | Property taxes | Tax assessment |
|---|---|---|
| 2025 | $67,889 +4.9% | $629,110 +10.2% |
| 2024 | $64,710 +5.2% | $570,943 +6.6% |
| 2023 | $61,514 | $535,637 +1.7% |
| 2022 | -- | $526,881 +16.3% |
| 2021 | -- | $452,997 -9.7% |
| 2020 | -- | $501,522 +2.3% |
| 2019 | $46,484 -13.7% | $490,249 +4.4% |
| 2018 | $53,843 +2.4% | $469,735 0% |
| 2017 | $52,593 +1.9% | $469,897 +5.8% |
| 2016 | $51,587 | $444,347 +15.6% |
| 2015 | $51,587 +142.1% | $384,425 +5% |
| 2014 | $21,311 | $366,208 -9% |
| 2013 | -- | $402,611 -0.1% |
| 2012 | -- | $403,145 -0.4% |
| 2011 | -- | $404,585 +7.4% |
| 2010 | -- | $376,719 -3.9% |
| 2009 | -- | $391,978 |
Find assessor info on the county website
Neighborhood: Upper East Side
Nearby homes
- $3,949,000-- bd-- ba2.3k sqft188 E 78th St APT 3A, New York, NY 10075Off Market
- $3,081,5002 bd3 ba1.8k sqft188 E 78th St APT 3B, New York, NY 10075Off Market
- $1,691,600-- bd-- ba1.5k sqft188 E 78th St APT 3C, New York, NY 10075Off Market
- $2,529,500-- bd-- ba2.2k sqft188 E 78th St APT 3D, New York, NY 10075Off Market
- $3,112,2003 bd4 ba2.3k sqft188 E 78th St APT 4A, New York, NY 10075Off Market
- $2,753,100-- bd-- ba1.8k sqft188 E 78th St APT 4B, New York, NY 10075Off Market
- $2,742,2002 bd3 ba2k sqft188 E 78th St APT 4D, New York, NY 10075Off Market
- $1,753,1001 bd2 ba1.2k sqft188 E 78th St APT 5A, New York, NY 10075Off Market
- $4,294,5003 bd3 ba2.3k sqft188 E 78th St APT 5B, New York, NY 10075Off Market
Nearby schools
GreatSchools rating
- 9/10P.S. 158 Baylard TaylorGrades: PK-5Distance: 0.4 mi
- 8/10Jhs 167 Robert F WagnerGrades: 6-8Distance: 0.2 mi
- 9/10Eleanor Roosevelt High SchoolGrades: 9-12Distance: 0.3 mi
- New York
- New York County
- New York
- 10075
- Manhattan
- Upper East Side
- 188 E 78th St Apartment 24B
Nearby cities
Nearby neighborhoods
Nearby zip codes
Other New York Topics
