Multiple offers received - Any offers need to be in by 4:30pm Saturday July 20. Escape to serenity just 20 minutes south of Fort Wayne with this charming country property sprawled across 4.38 acres. Boasting nearly 2000 square feet of living space, this inviting home features 4 spacious bedrooms and a large living areas. Upon entry, you're greeted by a beautiful original hardwood foyer that sets the tone for the home's character and warmth. Throughout, discover wood floors waiting to be uncovered beneath the carpeting, adding potential and charm to every room. The kitchen, updated in 2020, showcases new appliances, countertops, and custom cabinets with pull-out shelves for effortless storage. A unique downdraft hood complements the cooktop, ensuring both style and functionality. Windows throughout the home have been replaced, enhancing energy efficiency and maintaining a bright, airy atmosphere. Upstairs, generous bedrooms await, accompanied by an updated full bath for convenience and comfort. Outside, the property offers ample space for recreation and privacy. A heated detached garage/shed includes an 8' x 36' loft, providing additional storage or workshop potential. This property combines the tranquility of country living with the convenience of nearby urban amenities, making it a perfect retreat for those seeking a blend of comfort and nature. Don't miss out on the opportunity to make this your dream home—schedule a showing today!
Closed
$325,000
188 E 800 N, Uniondale, IN 46791
4beds
1,920sqft
Single Family Residence
Built in 1900
4.38 Acres Lot
$373,200 Zestimate®
$--/sqft
$1,724 Estimated rent
Home value
$373,200
$355,000 - $396,000
$1,724/mo
Zestimate® history
Owner options
List your home for rent
$1,724/mo
Rent Zestimate®
Find your next renter with Zillow Rental Manager. Plus, with online applications, you can quickly screen prospective tenants – for free.
$1,724/mo
Rent Zestimate®
Refinance and save
$1,921/mo
Est. payment
Refinancing to a lower rate could help reduce your monthly payments and save thousands over the life of the loan.
$1,921/mo
Est. payment
Explore your selling options
Work with a Zillow partner agent
Leverage their expertise and Zillow's premium Showcase listings to get your home seen by more buyers.
Get startedList with your own agent
Get your home in front of millions of buyers by listing it on Zillow.
Learn how to do itSell it yourself
Take full control of how buyers see your home on Zillow by listing For Sale by Owner (FSBO).
List your homeWhat's special
Zillow last checked:
Listing updated:
Listed by:
Jami Barker Cell:260-710-3664,
RE/MAX Results
Bought with:
Kyle Calloway, RB18000406
North Eastern Group Realty
Source: IRMLS,MLS#: 202426895
Facts & features
Interior
Bedrooms & bathrooms
- Bedrooms: 4
- Bathrooms: 2
- Full bathrooms: 1
- 1/2 bathrooms: 1
Bedroom 1
- Level: Upper
Bedroom 2
- Level: Upper
Dining room
- Level: Main
- Area: 208
- Dimensions: 16 x 13
Kitchen
- Level: Main
- Area: 180
- Dimensions: 15 x 12
Living room
- Level: Main
- Area: 266
- Dimensions: 14 x 19
Heating
- Propane, Conventional, Forced Air, Propane Tank Rented
Cooling
- Central Air, Ceiling Fan(s)
Appliances
- Included: Disposal, Range/Oven Hook Up Elec, Dishwasher, Refrigerator, Electric Cooktop, Down Draft, Electric Oven, Electric Water Heater, Water Softener Rented
- Laundry: Electric Dryer Hookup, Laundry Chute
Features
- Breakfast Bar, Laminate Counters, Entrance Foyer, Kitchen Island, Natural Woodwork, Tub/Shower Combination, Formal Dining Room
- Flooring: Hardwood, Carpet, Tile
- Windows: Window Treatments
- Basement: Full,Concrete
- Has fireplace: No
- Fireplace features: None
Interior area
- Total structure area: 2,880
- Total interior livable area: 1,920 sqft
- Finished area above ground: 1,920
- Finished area below ground: 0
Property
Parking
- Total spaces: 4
- Parking features: Detached, Garage Door Opener, RV Access/Parking, Garage Utilities, Gravel
- Garage spaces: 4
- Has uncovered spaces: Yes
Features
- Levels: Two
- Stories: 2
- Patio & porch: Patio
- Exterior features: Workshop
- Fencing: None
Lot
- Size: 4.38 Acres
- Dimensions: 395x468
- Features: Level, 3-5.9999, Rural, Landscaped
Details
- Parcel number: 900230200009.000008
- Zoning: A1
- Zoning description: General Farm
- Other equipment: TV Antenna, Sump Pump
Construction
Type & style
- Home type: SingleFamily
- Architectural style: Traditional
- Property subtype: Single Family Residence
Materials
- Vinyl Siding
- Foundation: Stone
- Roof: Asphalt,Shingle
Condition
- New construction: No
- Year built: 1900
Utilities & green energy
- Electric: Heartland
- Sewer: Septic Tank
- Water: Well
Community & HOA
Community
- Subdivision: None
Location
- Region: Uniondale
Financial & listing details
- Tax assessed value: $282,200
- Annual tax amount: $1,415
- Date on market: 7/19/2024
- Listing terms: Cash,Conventional,FHA,USDA Loan,VA Loan
Price history
| Date | Event | Price |
|---|---|---|
| 8/16/2024 | Sold | $325,000-1.5% |
Source:  IRMLS #202426895 Report a problem IRMLS #202426895 Report a problem | ||
| 7/20/2024 | Pending sale | $329,900 |
Source: IRMLS #202426895 Report a problem | ||
| 7/19/2024 | Listed for sale | $329,900 |
Source: IRMLS #202426895 Report a problem | ||
Public tax history
| Year | Property taxes | Tax assessment |
|---|---|---|
| 2025 | $1,514 +6.9% | $282,200 +22.7% |
| 2024 | $1,416 +16.6% | $230,000 +5.8% |
| 2023 | $1,215 +20.7% | $217,300 +13.1% |
| 2022 | $1,006 +24% | $192,100 +12.1% |
| 2021 | $811 -2.1% | $171,300 +9.8% |
| 2020 | $829 +4.5% | $156,000 +2.1% |
| 2019 | $792 +22.5% | $152,800 +2.6% |
| 2018 | $647 +4.8% | $149,000 +2.7% |
| 2017 | $617 +1.4% | $145,100 +5.7% |
| 2016 | $609 -5.9% | $137,300 +2.2% |
| 2014 | $647 +10.6% | $134,300 +4.2% |
| 2013 | $584 -4% | $128,900 +1.9% |
| 2012 | $609 -9% | $126,500 -5% |
| 2011 | $669 -20.5% | $133,200 -14.8% |
| 2010 | $842 +16.5% | $156,400 +0.4% |
| 2009 | $723 -25.1% | $155,800 +27.2% |
| 2006 | $965 | $122,500 +27.3% |
| 2005 | -- | $96,200 |
Find assessor info on the county website
Neighborhood: 46791
Nearby homes
- $640,4003 bd2 ba2.3k sqft241 E 800 N, Uniondale, IN 46791Off Market
- $79,9003.1 AcresE 800 N, Uniondale, IN 46791Sold
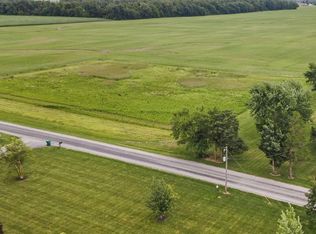
- $699,4005 bd5 ba4.7k sqft87 E 800 N, Uniondale, IN 46791Off Market
- $505,0003 bd3 ba2k sqft265 E 800 N, Uniondale, IN 46791Off Market
- $490,0004 bd3 ba3k sqft305 E 800 N, Uniondale, IN 46791Sold
- $654,3003 bd2 ba2.3k sqft8099 N Meridian Rd, Uniondale, IN 46791Off Market
- $427,3003 bd2 ba1.9k sqft8031 N Meridian Rd, Uniondale, IN 46791Off Market
- $240,8004 bd2 ba1.2k sqft7919 N Meridian Rd, Uniondale, IN 46791Off Market
Nearby schools
GreatSchools rating
- 8/10Ossian ElementaryGrades: PK-5Distance: 3.1 mi
- 7/10Norwell Middle SchoolGrades: 6-8Distance: 2.3 mi
- 8/10Norwell High SchoolGrades: 9-12Distance: 2.3 mi
Schools provided by the listing agent
- Elementary: Ossian
- Middle: Norwell
- High: Norwell
- District: Northern Wells Community
Source: IRMLS. This data may not be complete. We recommend contacting the local school district to confirm school assignments for this home.


Get pre-qualified for a loan
At Zillow Home Loans, we can pre-qualify you in as little as 5 minutes with no impact to your credit score.An equal housing lender. NMLS #10287.
- Indiana
- Wells County
- Uniondale
- 46791
- 188 E 800 N
Nearby cities
Nearby zip codes
Other Uniondale Topics
