Skip main navigation
Sold
  • Price Unknown

    188 E ELMVIEW PLACE, San Antonio, TX 78209

    3beds
    2,495sqft
    Single Family Residence
    Built in 1940
    10,062 Square Feet Lot
    $935,200 Zestimate®
    $--/sqft
    $3,802 Estimated rent

    Home value

    $935,200

    $870,000 - $1.01M

    $3,802/mo

    Zestimate® history
    Loading
    Loading...

    Owner options

    List your home for rent

    $3,802/mo

    Rent Zestimate®

    Find your next renter with Zillow Rental Manager. Plus, with online applications, you can quickly screen prospective tenants – for free.

    Learn more

    $3,802/mo

    Rent Zestimate®

    Refinance and save

    Refinancing to a lower rate could help reduce your monthly payments and save thousands over the life of the loan.

    See today's rates

    Explore your selling options

    Work with a Zillow partner agent

    Leverage their expertise and Zillow's premium Showcase listings to get your home seen by more buyers.

    Get started

    List with your own agent

    Get your home in front of millions of buyers by listing it on Zillow.

    Learn how to do it

    Sell it yourself

    Take full control of how buyers see your home on Zillow by listing For Sale by Owner (FSBO).

    List your home

    What's special

    Gas fireplaceRear entry garageNew polarisGlass wallsOpen skylight-filled kitchenOpen bathroomFormal living
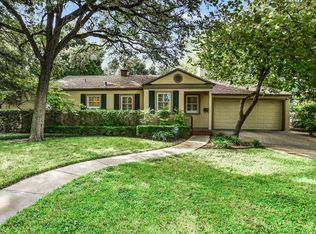
    ALAMO HEIGHTS PRIVATE SANCTUARY OASIS on corner lot. Tree shaded circular drive welcomes you to the charming limestone rock cottage with three bedrooms - each with a full bath. Front room can be formal living or dining room. Gas fireplace and access to the courtyard through the glass double doors. Open skylight-filled kitchen with double ovens, gas cooktop in the green Ubatuba Brazilian granite island including wine refrigerator. Glass walls give living and dining rooms views of the outdoors. Plantation shutters. Secluded courtyard accessible from formal living and second primary bedroom wing. Two working fireplaces-one gas and one wood burning. Primary bedroom has doors to backyard_and separate dog access, hosts double sided closet with frosted paned double doors, open bathroom / dressing room has vanity with shower and laundry room plus additional sink. Secondary wing has sitting area/study, large bathroom with skylight, washer/dryer hook up, bedroom with private nook for reading or child's bed has doors opening to the courtyard. A/C for that side of home. Xeriscaped sprinklered yard. Large shaded deck with tranquil Gary pool (6' deep) has removable child and pet safety fencing, new polaris in 2022, integrated heated spa, 12 x 8 cabana with bar sink, serving counter, heater and ceiling fan. Outdoor Powder bath accessible from cabana and rear entry garage of one way street next to Alamo Heights High School Football Field. Move-in condition. Elegant blend of 1940's details and Texas contemporary finishes.

    Zillow last checked:

    Listing updated:

    Listed by:

    Kristy Bradfield Petlin TREC #310032 (210) 827-4537,

    Kuper Sotheby's Int'l Realty

    Source: LERA MLS,MLS#: 1715531MLS Logo

    Facts & features

    Interior

    Bedrooms & bathrooms
    • Bedrooms: 3
    • Bathrooms: 4
    • Full bathrooms: 3
    • 1/2 bathrooms: 1
    Primary bedroom
    • Features: Outside Access, Walk-In Closet(s), Ceiling Fan(s), Full Bath
    • Area: 210
    • Dimensions: 14 x 15
    Bedroom 2
    • Area: 143
    • Dimensions: 11 x 13
    Bedroom 3
    • Area: 165
    • Dimensions: 11 x 15
    Primary bathroom
    • Features: Tub/Shower Separate, Double Vanity
    • Area: 156
    • Dimensions: 12 x 13
    Family room
    • Area: 437
    • Dimensions: 19 x 23
    Kitchen
    • Area: 228
    • Dimensions: 12 x 19
    Living room
    • Area: 154
    • Dimensions: 11 x 14
    Office
    • Area: 120
    • Dimensions: 12 x 10
    Heating
    • Central, Other
    Cooling
    • Two Central
    Appliances
    • Included: Range, Gas Cooktop, Refrigerator, Disposal, Dishwasher
    • Laundry: Main Level, Washer Hookup, Dryer Connection
    Features
    • One Living Area, Separate Dining Room, Eat-in Kitchen, Two Eating Areas, Kitchen Island, Breakfast Bar, Study/Library, Utility Room Inside, Open Floorplan, High Speed Internet, All Bedrooms Downstairs, Walk-In Closet(s), Master Downstairs
    • Flooring: Ceramic Tile, Wood, Slate, Stone
    • Windows: Window Coverings
    • Has basement: No
    • Number of fireplaces: 2
    • Fireplace features: Two, Living Room, Dining Room, Gas Logs Included, Wood Burning
    Interior area
    • Total structure area: 2,495
    • Total interior livable area: 2,495 sqft

    Property

    Parking
    • Total spaces: 2
    • Parking features: Two Car Garage, Garage Door Opener, Circular Driveway
    • Garage spaces: 2
    • Has uncovered spaces: Yes
    Features
    • Levels: One
    • Stories: 1
    • Patio & porch: Covered
    • Exterior features: Sprinkler System
    • Has private pool: Yes
    • Pool features: In Ground, Pool/Spa Combo
    • Has spa: Yes
    • Spa features: Bath
    • Fencing: Privacy
    Lot
    • Size: 10,062 Square Feet
    • Residential vegetation: Mature Trees
    Details
    • Parcel number: 055720120150

    Construction

    Type & style
    • Home type: SingleFamily
    • Architectural style: Traditional
    • Property subtype: Single Family Residence
    Materials
    • Stone, Wood Siding
    • Foundation: Slab
    • Roof: Metal
    Condition
    • Pre-Owned
    • New construction: No
    • Year built: 1940

    Utilities & green energy

    • Electric: CPS
    • Gas: CPS
    • Sewer: SAWS, Sewer System
    • Water: SAWS, Water System
    • Utilities for property: Cable Available

    Community & HOA

    Community
    • Features: None
    • Subdivision: Alamo Heights
    Location
    • Region: Alamo Heights

    Financial & listing details

    • Tax assessed value: $850,000
    • Annual tax amount: $17,437
    • Date on market: 9/11/2025
    • Cumulative days on market: 26 days
    • Listing terms: Conventional,Cash
    • Road surface type: Paved

    Price history

    DateEventPrice
    11/10/2023Sold--
    Source: LERA MLS #1715531 Report a problem
    9/25/2023Pending sale$872,000$349/sqft
    Source: Kuper Sotheby's International Realty #1715531 Report a problem
    9/11/2023Contingent$872,000$349/sqft
    Source: LERA MLS #1715531 Report a problem
    8/31/2023Listed for sale$872,000+30.7%$349/sqft
    Source: LERA MLS #1715531 Report a problem
    6/27/2018Sold--
    Source: LERA MLS #1318879 Report a problem
    6/21/2018Pending sale$667,000$267/sqft
    Source: CORIE PROPERTIES #1318879 Report a problem
    6/15/2018Listed for sale$667,000+11.4%$267/sqft
    Source: CORIE PROPERTIES #1318879 Report a problem
    6/16/2014Sold--
    Source: LERA MLS #1044592 Report a problem
    3/8/2014Listed for sale$599,000+3.3%$240/sqft
    Source: Phyllis Browning Co. #1044592 Report a problem
    8/12/2010Listing removed$580,000$232/sqft
    Source: Rubiola Mortgage & Realty #826746 Report a problem
    5/1/2010Price change$580,000-3.2%$232/sqft
    Source: Rubiola Realty #826746 Report a problem
    3/21/2010Listed for sale$599,000$240/sqft
    Source: Rubiola Realty #826746 Report a problem

    Public tax history

    YearProperty taxesTax assessment
    2025$15,264 -0.1%$850,000 +2.7%
    2024$15,280 -10.2%$828,000 +1.3%
    2023$17,007 -2.2%$817,270 +6.5%
    2022$17,397 $767,310 +22.3%
    2021-- $627,250 -0.4%
    2020-- $629,520 0%
    2019$14,651 $629,760 +7.7%
    2018$14,651 +12.8%$585,000 +2.7%
    2017$12,993 +10.1%$569,800 -4.1%
    2016$11,803 -11.8%$594,000 +10%
    2015$13,387 $540,000 -5.1%
    2014$13,387 $569,000 -8.9%
    2013-- $624,520 +12.6%
    2012-- $554,620 -0.7%
    2011-- $558,480 +1.3%
    2010-- $551,280 -6.3%
    2009-- $588,080 -0.8%
    2008-- $592,770 +37.9%
    2007-- $430,000 +16.6%
    2006-- $368,920 +25.7%
    2005-- $293,500
    2004-- --
    2003-- --
    2002-- --
    2001-- --
    2000-- --
    Find assessor info on the county website

    Neighborhood: 78209

    Nearby schools

    GreatSchools rating
    Schools provided by the listing agent
    • Elementary: Cambridge
    • Middle: Alamo Heights
    • High: Alamo Heights
    • District: Alamo Heights I.S.D.

    Source: LERA MLS. This data may not be complete. We recommend contacting the local school district to confirm school assignments for this home.

    Get a cash offer in 3 minutes
    Find out how much your home could sell for in as little as 3 minutes with a no-obligation cash offer.
    Estimated market value
    $935,200
    Get a cash offer in 3 minutes
    Find out how much your home could sell for in as little as 3 minutes with a no-obligation cash offer.
    Estimated market value
    $935,200