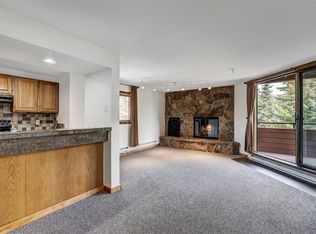
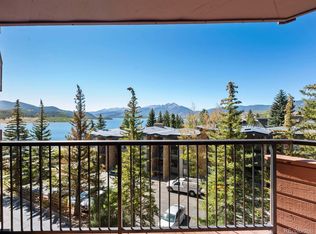
Expansive views from this lakefront condo featuring 4-bedroom, 3-bathroom top-floor end unit with easy ELEVATOR access, a rare find nestled within esteemed Marina Place Condominiums. Breathtaking panoramic vistas over Lake Dillon, Keystone, Ten Mile Range, & Breckenridge ski slopes from every corner of this luxurious abode. Feel the grandeur of the two-story living room, complete with moss rock gas fireplace & seamless access to the covered deck, offering year-round enjoyment overlooking tranquil Dillon reservoir. Delight in the warmth of the private south-facing balcony, perfect for soaking up sunshine even in crisp winter months. Upstairs, 2 loft bedrooms boast awe-inspiring views, generous accommodations, & a large shared bath. Two additional bedrooms on the main floor, one with deck access and the other with an en suite bath, ensure comfort & privacy for all. The kitchen area is a chef's dream, featuring a convenient breakfast bar, pull-out pantry, & abundant storage space. Revel in modern conveniences such as in-unit laundry with cabinets & full-sized washer & dryer. Recent renovations have transformed this space into a haven of elegance, with a new kitchen & loft configuration, updated bathrooms, fresh flooring, & dual roller shades. Dedicated ski locker just across from the unit. Indulge in the newly remodeled Clubhouse 1, boasting a swimming pool, hot tub, sauna, & showers, while Clubhouse 2 on track for new hot tub and interior refresh in the near future. Enjoy the convenience of two covered reserved parking spaces & easy access to Dillon Marina, Summit County bike path, Dillon Amphitheater, & an array of dining & shopping options. With proximity to renowned ski areas & the Summit Stage free bus service, exploring Summit County has never been easier. Embrace the vibrant summer scene with free concerts, farmers' markets, & endless outdoor adventures. Furnished/turnkey available, contact listing broker/property owner Marty Coltrane for more info.
Sold for $1,420,000
Street View
$1,420,000
188 E La Bonte Street #338, Dillon, CO 80435
4beds
1,478sqft
Condominium
Built in 1981
-- sqft lot
$1,267,900 Zestimate®
$961/sqft
$4,111 Estimated rent
Home value
$1,267,900
$1.18M - $1.36M
$4,111/mo
Zestimate® history
Owner options
List your home for rent
$4,111/mo
Rent Zestimate®
Find your next renter with Zillow Rental Manager. Plus, with online applications, you can quickly screen prospective tenants – for free.
$4,111/mo
Rent Zestimate®
Refinance and save
$9,264/mo
Est. payment
Refinancing to a lower rate could help reduce your monthly payments and save thousands over the life of the loan.
$9,264/mo
Est. payment
Explore your selling options
Work with a Zillow partner agent
Leverage their expertise and Zillow's premium Showcase listings to get your home seen by more buyers.
Get startedList with your own agent
Get your home in front of millions of buyers by listing it on Zillow.
Learn how to do itSell it yourself
Take full control of how buyers see your home on Zillow by listing For Sale by Owner (FSBO).
List your homeWhat's special
Swimming poolBreathtaking panoramic vistasDeck accessPrivate south-facing balconySeamless accessHot tubGenerous accommodations
Zillow last checked:
Listing updated:
Listed by:
Marty Coltrane 405-202-2022 MartyColtrane@gmail.com,
Coltrane Real Estate, LLC
Bought with:
Stuart Reddell, 100010239
LIV Sothebys International Realty- Breckenridge
Source: REcolorado as distributed by MLS GRID,MLS#: 8695069
Facts & features
Interior
Bedrooms & bathrooms
- Bedrooms: 4
- Bathrooms: 3
- 3/4 bathrooms: 3
- Main level bathrooms: 2
- Main level bedrooms: 2
Primary bedroom
- Description: Awesome Views Across Lake Dillon
- Level: Main
Bedroom
- Description: Awesome Views Across Lake Dillon
- Level: Upper
Bedroom
- Description: Awesome Views Across Lake Dillon
- Level: Upper
Bedroom
- Description: Awesome Views Across Lake Dillon
- Level: Main
Primary bathroom
- Level: Main
Bathroom
- Level: Upper
Bathroom
- Level: Main
Dining room
- Level: Main
Kitchen
- Level: Main
Living room
- Description: Awesome Views Across Lake Dillon
- Level: Main
Heating
- Baseboard, Electric, Natural Gas
Cooling
- None
Appliances
- Included: Dishwasher, Dryer, Electric Water Heater, Microwave, Range, Refrigerator, Washer
- Laundry: In Unit
Features
- Ceiling Fan(s), Concrete Counters, Eat-in Kitchen, Entrance Foyer, Kitchen Island, Pantry, Solid Surface Counters, Vaulted Ceiling(s)
- Flooring: Carpet, Vinyl
- Windows: Double Pane Windows, Storm Window(s)
- Has basement: No
- Number of fireplaces: 1
- Fireplace features: Family Room, Gas Log, Insert
- Common walls with other units/homes: End Unit,No One Above
Interior area
- Total structure area: 1,478
- Total interior livable area: 1,478 sqft
- Finished area above ground: 1,478
Property
Parking
- Total spaces: 2
- Parking features: Circular Driveway, Concrete, Guest, Lighted, Tandem
- Attached garage spaces: 2
- Has uncovered spaces: Yes
Features
- Levels: Two
- Stories: 2
- Entry location: Corridor Access
- Patio & porch: Covered, Deck, Front Porch, Patio
- Exterior features: Balcony, Elevator, Gas Valve, Rain Gutters, Water Feature
- Pool features: Indoor
- Has spa: Yes
- Spa features: Spa/Hot Tub
- Has view: Yes
- View description: Mountain(s), Water
- Has water view: Yes
- Water view: Water
- Waterfront features: Waterfront
Lot
- Features: Borders Public Land
Details
- Parcel number: 901241
- Zoning: DRH
- Special conditions: Standard
Construction
Type & style
- Home type: Condo
- Architectural style: Urban Contemporary
- Property subtype: Condominium
- Attached to another structure: Yes
Materials
- Concrete, Frame, Wood Siding
- Roof: Membrane
Condition
- Updated/Remodeled
- Year built: 1981
Utilities & green energy
- Electric: 220 Volts
- Water: Public
- Utilities for property: Cable Available, Electricity Connected, Internet Access (Wired), Natural Gas Connected
Community & HOA
Community
- Subdivision: Marina Place
HOA
- Has HOA: Yes
- Amenities included: Bike Storage, Clubhouse, Elevator(s), Management, Parking, Pool, Sauna, Spa/Hot Tub
- Services included: Cable TV, Reserve Fund, Insurance, Internet, Irrigation, Maintenance Grounds, Maintenance Structure, Road Maintenance, Sewer, Snow Removal, Trash, Water
- HOA fee: $842 monthly
- HOA name: Marina Place HOA
- HOA phone: 855-861-5757
Location
- Region: Dillon
Financial & listing details
- Price per square foot: $961/sqft
- Tax assessed value: $1,139,500
- Annual tax amount: $4,014
- Date on market: 2/16/2024
- Listing terms: Cash,Conventional
- Exclusions: Attached Speakers And Tv's. exclusions, Furniture/Turn Key Available For Additional $, Inquire With Listing Broker.
- Ownership: Individual
- Electric utility on property: Yes
- Road surface type: Paved
Price history
| Date | Event | Price |
|---|---|---|
| 4/25/2024 | Sold | $1,420,000-0.4%$961/sqft |
Source:  REcolorado as distributed by MLS GRID #8695069 Report a problem REcolorado as distributed by MLS GRID #8695069 Report a problem | ||
| 3/23/2024 | Pending sale | $1,425,000$964/sqft |
Source: REcolorado as distributed by MLS GRID #8695069 Report a problem | ||
| 3/6/2024 | Price change | $1,425,000-1.7%$964/sqft |
Source: REcolorado as distributed by MLS GRID #8695069 Report a problem | ||
| 2/24/2024 | Price change | $1,450,000-1.7%$981/sqft |
Source: REcolorado as distributed by MLS GRID #8695069 Report a problem | ||
| 2/16/2024 | Listed for sale | $1,475,000+34.1%$998/sqft |
Source: REcolorado as distributed by MLS GRID #8695069 Report a problem | ||
| 4/4/2022 | Sold | $1,100,000$744/sqft |
Source: Public Record Report a problem | ||
Public tax history
| Year | Property taxes | Tax assessment |
|---|---|---|
| 2025 | $3,860 -3.8% | $71,219 -4.6% |
| 2024 | $4,013 +47.4% | $74,618 -8% |
| 2023 | $2,723 -0.7% | $81,072 +79.2% |
| 2022 | $2,741 +19.6% | $45,231 -2.8% |
| 2021 | $2,291 +1.3% | $46,532 +12.6% |
| 2019 | $2,261 -98.5% | $41,307 +44.5% |
| 2017 | $153,175 +10175.2% | $28,581 -1.3% |
| 2016 | $1,491 -2.7% | $28,947 |
| 2015 | $1,532 +3% | $28,947 -4.6% |
| 2014 | $1,487 -5.8% | $30,353 |
| 2013 | $1,578 | $30,353 -6.4% |
| 2012 | -- | $32,417 |
| 2011 | -- | $32,417 -22.9% |
| 2010 | -- | $42,028 |
Find assessor info on the county website
Neighborhood: 80435
Nearby homes
- $1,060,0002 bd2 ba1.2k sqft188 E La Bonte St #327, Dillon, CO 80435Sold

- $613,0001 bd1 ba771 sqft180 E La Bonte St #433, Dillon, CO 80435Sold

- $685,0002 bd2 ba988 sqft188 E La Bonte St #321, Dillon, CO 80435Sold
- $613,0001 bd1 ba771 sqft180 E La Bonte St #4-433, Dillon, CO 80435Sold
- $537,0001 bd1 ba771 sqft180 E La Bonte St #413, Dillon, CO 80435Sold
- $799,0002 bd2 ba1k sqft200 E La Bonte St #223, Dillon, CO 80435For Sale
- $922,6002 bd3 ba1k sqft200 E La Bonte St #225, Dillon, CO 80435Off Market
- $765,0002 bd2 ba1k sqft180 E La Bonte St #422, Dillon, CO 80435Sold
Nearby schools
GreatSchools rating
- 6/10Dillon Valley Elementary SchoolGrades: PK-5Distance: 0.9 mi
- 4/10Summit Middle SchoolGrades: 6-8Distance: 3.9 mi
- 5/10Summit High SchoolGrades: 9-12Distance: 4.3 mi
Schools provided by the listing agent
- Elementary: Summit Cove
- Middle: Summit
- High: Summit
- District: Summit RE-1
Source: REcolorado as distributed by MLS GRID. This data may not be complete. We recommend contacting the local school district to confirm school assignments for this home.


Get pre-qualified for a loan
At Zillow Home Loans, we can pre-qualify you in as little as 5 minutes with no impact to your credit score.An equal housing lender. NMLS #10287.
Sell for more on Zillow
Get a Zillow Showcase℠ listing at no additional cost and you could sell for .
$1,267,900
2% more
+$25,358
With Zillow Showcase(estimated)
$1,293,258
- Colorado
- Summit County
- Dillon
- 80435
- 188 E La Bonte Street Unit 338
Nearby cities
Nearby neighborhoods
Nearby zip codes
Other Dillon Topics
