Welcome home to this spacious 4-bedroom, 2-bath home in the Brookville School District! Situated just outside of Cornerstone on a generously sized lot with mature trees and a large front yard, this property offers the ideal combination of comfort, updates, and functionality. Inside, you'll find plenty of space for everyday living and entertaining, along with numerous recent improvements that provide peace of mind. The roof, windows, countertops, and kitchen appliances have all been updated within the last several years, making this home truly move-in ready. Outside, enjoy the convenience of two storage sheds, offering ample room for lawn equipment, tools, hobbies, or seasonal storage. Don't miss this opportunity to schedule your private showing today!
Pending
$355,000
188 E Overbrook Rd, Lynchburg, VA 24502
4beds
2,000sqft
:
Get pre-qualified$2,200/mo
Single Family Residence
Built in 1968
0.38 Acres Lot
$356,200 Zestimate®
$178/sqft
$-- HOA
What's special
Two storage shedsLarge front yardMature treesGenerously sized lot
- 28 days |
- 765 |
- 53 |
Likely to sell faster than
Zillow last checked:
Listing updated:
Listed by:
Chase Hankins 434-221-3637 chasehankinsrealty@gmail.com,
Realty ONE Group Leading Edge 434-544-0100
Source: LMLS,MLS#: 368063 Originating MLS: Lynchburg Board of Realtors
Originating MLS: Lynchburg Board of RealtorsFacts & features
Interior
Bedrooms & bathrooms
- Bedrooms: 4
- Bathrooms: 2
- Full bathrooms: 2
Primary bedroom
- Level: Third
- Area: 187
- Dimensions: 17 x 11
Bedroom
- Dimensions: 0 x 0
Bedroom 2
- Level: Third
- Area: 132
- Dimensions: 12 x 11
Bedroom 3
- Level: Third
- Area: 132
- Dimensions: 12 x 11
Bedroom 4
- Level: First
- Area: 80
- Dimensions: 10 x 8
Bedroom 5
- Area: 0
- Dimensions: 0 x 0
Dining room
- Level: Second
- Area: 132
- Dimensions: 12 x 11
Family room
- Area: 0
- Dimensions: 0 x 0
Great room
- Area: 0
- Dimensions: 0 x 0
Kitchen
- Level: Second
- Area: 132
- Dimensions: 12 x 11
Living room
- Level: Second
- Area: 308
- Dimensions: 22 x 14
Office
- Area: 0
- Dimensions: 0 x 0
Heating
- Heat Pump
Cooling
- Heat Pump
Appliances
- Included: Dryer, Microwave, Electric Range, Refrigerator, Washer, Electric Water Heater
- Laundry: In Basement
Features
- Ceiling Fan(s), Drywall
- Flooring: Hardwood, Tile
- Basement: Finished,Partial,Walk-Out Access
- Attic: Access
- Number of fireplaces: 2
- Fireplace features: 2 Fireplaces
Interior area
- Total structure area: 2,000
- Total interior livable area: 2,000 sqft
- Finished area above ground: 2,000
- Finished area below ground: 0
Property
Parking
- Parking features: Off Street
Features
- Levels: Three Or More
- Patio & porch: Patio
Lot
- Size: 0.38 Acres
Details
- Additional structures: Storage
- Parcel number: 21G2B18
Construction
Type & style
- Home type: SingleFamily
- Architectural style: Split Level
- Property subtype: Single Family Residence
Materials
- Brick, Vinyl Siding
- Roof: Shingle
Condition
- Year built: 1968
Utilities & green energy
- Electric: AEP/Appalachian Powr
- Sewer: Septic Tank
- Water: County
Community & HOA
Location
- Region: Lynchburg
Financial & listing details
- Price per square foot: $178/sqft
- Tax assessed value: $285,200
- Annual tax amount: $1,300
- Date on market: 7/16/2026
- Cumulative days on market: 29 days
Estimated market value
$356,200
$338,000 - $374,000
$1,972/mo
Price history
| Date | Event | Price |
|---|---|---|
| 7/20/2026 | Pending sale | $355,000$178/sqft |
Source:  LMLS #368063 Report a problem LMLS #368063 Report a problem | ||
| 7/16/2026 | Listed for sale | $355,000+73.2%$178/sqft |
Source: LMLS #368063 Report a problem | ||
| 9/4/2007 | Sold | $205,000+57.8%$103/sqft |
Source: LMLS #229890 Report a problem | ||
| 4/9/2007 | Sold | $129,900+4%$65/sqft |
Source: LMLS #227983 Report a problem | ||
| 10/31/2002 | Sold | $124,900$62/sqft |
Source: LMLS #201780 Report a problem | ||
Public tax history
| Year | Property taxes | Tax assessment |
|---|---|---|
| 2024 | $1,283 | $285,200 |
| 2023 | $1,283 +29.5% | $285,200 +49.6% |
| 2022 | $991 | $190,600 |
| 2021 | $991 | -- |
| 2020 | -- | -- |
| 2019 | $944 | $190,600 +5% |
| 2018 | $944 | $181,600 |
| 2017 | -- | $181,600 |
| 2016 | -- | $181,600 |
| 2015 | -- | $181,600 -1% |
| 2014 | -- | $183,400 |
| 2013 | -- | $183,400 |
| 2012 | -- | $183,400 |
| 2011 | -- | $183,400 +10.3% |
| 2010 | -- | $166,200 |
| 2009 | -- | $166,200 |
| 2008 | -- | $166,200 |
| 2007 | -- | $166,200 +32.4% |
| 2006 | -- | $125,500 |
| 2005 | -- | $125,500 |
| 2004 | -- | $125,500 |
| 2003 | -- | $125,500 +26.9% |
| 2002 | $564 | $98,909 |
| 2001 | $564 | $98,909 |
| 2000 | $564 | $98,909 |
Find assessor info on the county website
Monthly payment
Est. payment
Payment breakdown
Explore the cost of this home by adjusting the details. Changes won't be saved.Climate risks
Neighborhood: 24502
Nearby schools
GreatSchools rating
- 7/10Leesville Road Elementary SchoolGrades: PK-5Distance: 0.4 mi
- 5/10Brookville Middle SchoolGrades: 6-8Distance: 1.4 mi
- 6/10Brookville High SchoolGrades: 9-12Distance: 1.2 mi
- $340,4004 bd2 ba2.3k sqft168 E Overbrook Rd, Lynchburg, VA 24502Off Market
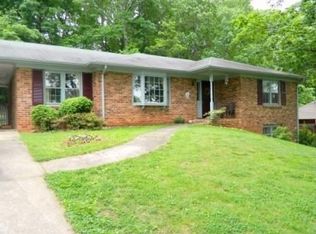
- $342,8003 bd3 ba2.3k sqft212 E Overbrook Rd, Lynchburg, VA 24502Off Market
- $439,1004 bd3 ba3k sqft144 E Overbrook Rd, Lynchburg, VA 24502Off Market

- $255,3003 bd1 ba1.9k sqft103 E Overbrook Rd, Lynchburg, VA 24502Off Market
- $311,0004 bd3 ba3k sqft123 E Overbrook Rd, Lynchburg, VA 24502Sold
- $344,3005 bd3 ba2k sqft153 E Overbrook Rd, Lynchburg, VA 24502Off Market
- $329,5004 bd3 ba2k sqft50 Eastlake Dr, Lynchburg, VA 24502Off Market
- $322,8004 bd3 ba2k sqft50 Eastlake, Lynchburg, VA 24502Off Market
A local agent can set up tours, give advice and negotiate with sellers.
A local lender can help you make sure your offer is ready when you are.
Similar homes
- $379,0004 bd3 ba2.2k sqft109 Kenbridge Pl, Lynchburg, VA 24502For Sale
 MLS ID #368519, Carter Ancona, Keller Williams. LMLS
 - $349,0004 bd2 ba2.4k sqft341 Sherbrooke Dr, Lynchburg, VA 24502For Sale By Owner

- $324,9003 bd3 ba2k sqft212 Chesterfield Rd, Lynchburg, VA 24502For Sale
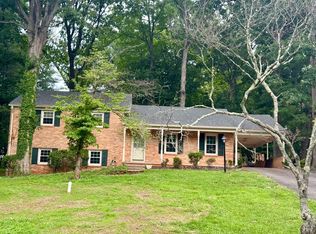 MLS ID #368152, Teresa D. Hudson, John Stewart Walker, Inc. LMLS
 - $359,9004 bd3 ba1.9k sqft295 Westridge Cir, Lynchburg, VA 24502For Sale
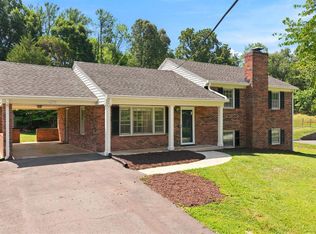 MLS ID #368319, Tracy Ellett, Keller Williams. LMLS
 - $356,9003 bd2 ba2.2k sqft1228 Lakeview Dr, Lynchburg, VA 24502For SaleMLS ID #368010, Kristin Wood, Montague Miller And Co.-Amher. LMLS
- $376,0004 bd3 ba2.4k sqft480 Winding Way Rd, Lynchburg, VA 24502For SaleMLS ID #368360, Zachary A Willis, Keller Williams. LMLS
- $364,9003 bd3 ba2k sqft135 Cheyenne Dr, Lynchburg, VA 24502For SaleMLS ID #368366, Heather Watson, Keller Williams. LMLS
- $329,9003 bd2 ba2.5k sqft128 Lynview Dr, Lynchburg, VA 24502For SaleMLS ID #368450, Mike Misjuns, Century 21 ALL-SERVICE. LMLS
- $389,9003 bd3 ba2.3k sqft1657 Rainbow Forest Dr, Lynchburg, VA 24502For SaleMLS ID #368468, Jason C. Hinds, DeWitt Real Estate & Auctions. LMLS
- $364,9954 bd3 ba2.5k sqft205 Robin Dr, Lynchburg, VA 24502For SaleMLS ID #365678, Sarah Rauf, Stacey Angel Real Estate LLC. LMLS
- $359,9003 bd2 ba2.5k sqft204 Hook Dr, Lynchburg, VA 24502For SaleMLS ID #366918, Michelle Wingo Stebbings, Century 21 ALL-SERVICE-FOR. LMLS
- $359,9004 bd3 ba1.9k sqft11 Crystal Ln, Evington, VA 24550For SaleMLS ID #368607, Joshua David Redmond, Mark A. Dalton & Co., Inc.. LMLS
- $299,9903 bd2 ba1.8k sqft1025 Morey Pl, Lynchburg, VA 24502For SaleMLS ID #366220, Nicholas Falwell, DeWitt Real Estate & Auctions. LMLS
- $369,9003 bd2 ba2.5k sqft103 Old Post Rd, Lynchburg, VA 24502For SaleMLS ID #368270, Jade McElroy, City Properties 2 LLC. LMLS
- $299,9004 bd3 ba2.2k sqft268 Winding Way Rd, Lynchburg, VA 24502For SaleMLS ID #368364, Alissa Williams, eXp Realty LLC-Lynchburg. LMLS
- $275,0003 bd2 ba1.5k sqft1008 Moreview Dr, Lynchburg, VA 24502For SaleMLS ID #368275, Tammy Marsh, Long & Foster-Forest. LMLS
- $364,9003 bd3 ba2k sqft1191 Rainbow Forest Dr, Lynchburg, VA 24502For SaleMLS ID #366695, Susan Smith, NextHome TwoFourFive. LMLS
- $349,9003 bd2 ba1.2k sqft50 Laurel Ln, Lynchburg, VA 24502For SaleMLS ID #367715, Ted Jordan, Realty ONE Group Leading Edge. LMLS
- $309,9004 bd3 ba2.3k sqft7128 Meadowbrook Rd, Lynchburg, VA 24502For SaleMLS ID #368090, Adam M. Stinespring, Keller Williams. LMLS
- $379,9003 bd2 ba2.2k sqft1217 Wood Rd, Lynchburg, VA 24502For SaleMLS ID #367237, Jeff Cunningham, BHHS Dawson Ford Garbee-Forest. LMLS
