Skip main navigation
Sold for $295,000
  • $295,000

    188 Elk Dr, Blakeslee, PA 18610

    4beds
    2,300sqft
    Single Family Residence
    Built in 1977
    1.03 Acres Lot
    $469,200 Zestimate®
    $128/sqft
    $2,792 Estimated rent

    Home value

    $469,200

    $422,000 - $526,000

    $2,792/mo

    Zestimate® history
    Loading
    Loading...

    Owner options

    List your home for rent

    $2,792/mo

    Rent Zestimate®

    Find your next renter with Zillow Rental Manager. Plus, with online applications, you can quickly screen prospective tenants – for free.

    Learn more

    $2,792/mo

    Rent Zestimate®

    Refinance and save

    $2,684/mo

    Est. payment

    Refinancing to a lower rate could help reduce your monthly payments and save thousands over the life of the loan.

    See today's rates

    $2,684/mo

    Est. payment

    Explore your selling options

    Work with a Zillow partner agent

    Leverage their expertise and Zillow's premium Showcase listings to get your home seen by more buyers.

    Get started

    List with your own agent

    Get your home in front of millions of buyers by listing it on Zillow.

    Learn how to do it

    Sell it yourself

    Take full control of how buyers see your home on Zillow by listing For Sale by Owner (FSBO).

    List your home

    What's special

    Brier crest woods lakePrivate en-suite bathContemporary lake homeWindows galoreFreshly painted exteriorModern kitchenNew back door
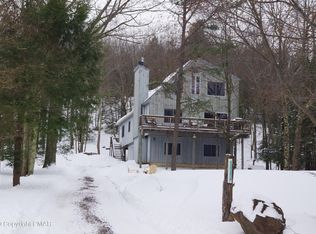
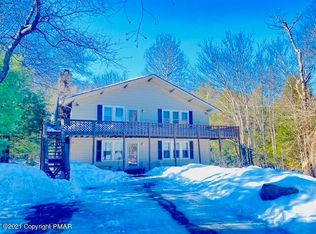
    **HUGE PRICE DROP! MOTIVATED SELLER!** CONTEMPORARY POCONOS LAKE HOUSE Updated 3-Level Brier Crest Woods 4BR 2.5BA Contemporary Lake Home Offers LAKEVIEWS Directly Adjacent to Canoe/Paddleboat Dock to Brier Crest Woods Lake & Backs to PA State Game Lands! SHORT-TERM RENTAL FRIENDLY Poconos Lake Community Ideal AirBNB/VRBO Investment! FRESHLY PAINTED EXTERIOR & INTERIOR Plus NEW LAMINATE Plank Kitchen Flooring & NEW Back Door! 3 Levels of Living Space w/ 3rd Floor Treetop LOFT & Impressive Exposed Wood Beam CATHEDRAL CEILINGS in Amazing WATERFRONT Location! Steps to the Lake! Modern Kitchen has Ample Cabinetry w/ Serving Window to Dining Area Flowing into OPEN LAYOUT Living Room w/ Stone Floor-to-Ceiling Fireplace & Windows Galore for Natural Lighting! Spacious Main Level MASTER SUITE has Private En-Suite Bath w/ Updated GRANITE Vanity! Lower Level Features the Additional 3 Generous-Sized Bedrooms & Main Bath! 4th Bedroom has HUGE Walk-In Closet w/ Room for 4 Beds Plus Access to Garage! Close to All Major Poconos Attractions! See Aerial View Photos of Pocono Raceway Nascar Nearby! Call for Your Private Showing!

    Zillow last checked:

    Listing updated:

    Listed by:

    Samantha Bonnett 973-487-8872,

    RE/MAX of the Poconos

    Bought with:

    Pocono Properties Rentals & Sales

    Source: PMAR,MLS#: PM-106235

    Facts & features

    Interior

    Bedrooms & bathrooms
    • Bedrooms: 4
    • Bathrooms: 3
    • Full bathrooms: 2
    • 1/2 bathrooms: 1
    Primary bedroom
    • Description: Wide Closet | Private En-Suite Bath | Laminate
    • Level: First
    • Area: 335.98
    • Dimensions: 21.4 x 15.7
    Bedroom 2
    • Description: Full Closet | Laminate Floors
    • Level: Lower
    • Area: 126.5
    • Dimensions: 11.5 x 11
    Bedroom 3
    • Description: Full Closet | Laminate Floors
    • Level: Lower
    • Area: 122.96
    • Dimensions: 11.6 x 10.6
    Bedroom 4
    • Description: Walk-In Closet | Lux Vinyl Plank Floors | Garage
    • Level: Lower
    • Area: 219.2
    • Dimensions: 16 x 13.7
    Primary bathroom
    • Description: Granite Vanity | Bathtub Shower Duo
    • Level: First
    • Area: 45
    • Dimensions: 9 x 5
    Bathroom 2
    • Description: MAIN BATH | Bathtub Shower Duo
    • Level: Lower
    • Area: 62
    • Dimensions: 10 x 6.2
    Bathroom 3
    • Description: HALF BATH | Pedestal Sink | Tile Floors
    • Level: First
    • Area: 23.4
    • Dimensions: 5.2 x 4.5
    Dining room
    • Description: Exposed Wood Ceilings | Serving Window | Laminate
    • Level: First
    • Area: 137.7
    • Dimensions: 13.5 x 10.2
    Kitchen
    • Description: SS Appliances | Ample Cabinetry | Serving Window
    • Level: First
    • Area: 92.02
    • Dimensions: 10.7 x 8.6
    Living room
    • Description: Cathedral Exposed Wood Ceilings | Stone Fireplace
    • Level: First
    • Area: 530.72
    • Dimensions: 24.8 x 21.4
    Loft
    • Description: LOFT | Closet Storage | Private Balcony Area
    • Level: Third
    • Area: 166.26
    • Dimensions: 16.3 x 10.2
    Heating
    • Baseboard, Oil
    Cooling
    • Ceiling Fan(s)
    Appliances
    • Included: Electric Range, Refrigerator, Water Heater, Dishwasher, Microwave, Stainless Steel Appliance(s)
    • Laundry: Electric Dryer Hookup, Washer Hookup
    Features
    • Cathedral Ceiling(s), Walk-In Closet(s), Storage, Other
    • Flooring: Laminate, Tile, Vinyl
    • Basement: Full,Daylight,Walk-Out Access,Finished,Heated
    • Has fireplace: Yes
    • Fireplace features: Living Room
    • Common walls with other units/homes: No Common Walls
    Interior area
    • Total structure area: 2,700
    • Total interior livable area: 2,300 sqft
    • Finished area above ground: 2,300
    • Finished area below ground: 0

    Property

    Parking
    • Total spaces: 1
    • Parking features: Garage - Attached
    • Attached garage spaces: 1
    Features
    • Stories: 3
    • Patio & porch: Deck
    • Exterior features: Balcony
    • Has view: Yes
    • View description: Lake
    • Has water view: Yes
    • Water view: Lake
    Lot
    • Size: 1.03 Acres
    • Features: Irregular Lot, Level, Cleared, Wooded, Views
    Details
    • Parcel number: 20.13A.2.55
    • Zoning description: Residential
    • Other equipment: Dehumidifier

    Construction

    Type & style
    • Home type: SingleFamily
    • Architectural style: Contemporary
    • Property subtype: Single Family Residence
    Materials
    • Wood Siding
    • Roof: Asphalt,Fiberglass
    Condition
    • Year built: 1977

    Utilities & green energy

    • Sewer: Septic Tank
    • Water: Well

    Community & HOA

    Community
    • Subdivision: Brier Crest Woods
    HOA
    • Has HOA: Yes
    • Amenities included: Clubhouse, Playground, ATVs Allowed, Tennis Court(s), Other, Trash
    • HOA fee: $750 annually
    Location
    • Region: Blakeslee

    Financial & listing details

    • Price per square foot: $128/sqft
    • Tax assessed value: $154,980
    • Annual tax amount: $3,896
    • Date on market: 7/2/2023
    • Listing terms: Cash,Conventional
    • Road surface type: Paved

    Price history

    DateEventPrice
    9/25/2023Sold$295,000-1.6%$128/sqft
    Source: PMAR #PM-106235 Report a problem
    8/21/2023Price change$299,900-10.5%$130/sqft
    Source: PMAR #PM-106235 Report a problem
    7/25/2023Price change$335,000-4.3%$146/sqft
    Source: PMAR #PM-106235 Report a problem
    7/2/2023Listed for sale$350,000$152/sqft
    Source: PMAR #PM-106235 Report a problem
    6/24/2023Listing removed--
    Source: PMAR #PM-106235 Report a problem
    6/10/2023Listed for sale$350,000$152/sqft
    Source: PMAR #PM-106235 Report a problem
    5/31/2023Listing removed--
    Source: PMAR #PM-106235 Report a problem
    5/18/2023Listed for sale$350,000+84.3%$152/sqft
    Source: PMAR #PM-106235 Report a problem
    12/24/2018Listing removed$189,900$83/sqft
    Source: RE/MAX of the Poconos #595975 Report a problem
    11/9/2018Price change$189,900-0.1%$83/sqft
    Source: RE/MAX of the Poconos #PM-63115 Report a problem
    9/22/2018Price change$190,000-7.3%$83/sqft
    Source: ERA One Source Realty #PM-57895 Report a problem
    5/25/2018Listed for sale$205,000-7.2%$89/sqft
    Source: ERA One Source Realty - Stroudsburg #PM-57895 Report a problem
    6/16/2005Sold$221,000$96/sqft
    Source: Public Record Report a problem

    Public tax history

    YearProperty taxesTax assessment
    2025$4,609 +8.4%$154,980
    2024$4,251 +7.2%$154,980
    2023$3,965 +1.8%$154,980
    2022$3,896 $154,980
    2021$3,896 $154,980
    2020$3,896 -17%$154,980 +457.5%
    2019$4,692 $27,800
    2018$4,692 $27,800
    2017$4,692 +403.9%$27,800
    2016$931 $27,800
    2015-- $27,800
    2014-- $27,800
    2013-- $27,800
    2012-- $27,800
    2011-- $27,800
    2010-- $27,800
    2008-- $27,800
    2007-- $27,800
    2006-- $27,800
    2005-- $27,800
    2004-- $27,800
    2003-- $27,800
    Find assessor info on the county website

    Neighborhood: 18610

    Nearby schools

    GreatSchools rating
    Get pre-qualified for a loan
    At Zillow Home Loans, we can pre-qualify you in as little as 5 minutes with no impact to your credit score.

    An equal housing lender. NMLS #10287.

    Sell for more on Zillow
    Get a Zillow Showcase℠ listing at no additional cost and you could sell for .
    $469,200
    2% more
    +$9,384
    With Zillow Showcase(estimated)
    $478,584