Welcome to 188 Elsie Ave, Merrick! This is a beautiful and updated 4 Bedroom, 2 Full Bathroom expanded cape featuring bellmore-merrick schools, central air, custom crown molding and much more! The main floor features gorgeous hardwood floors, a woodburning fireplace/stove, a large living room, 2 bedrooms, 1 full bathroom, a dedicated dining area with sliding glass doors to the backyard, a large granite kitchen island and a gorgeous custom kitchen complete with a stainless steel refrigerator, oven, farmers sink, dishwasher, electric stove top, microwave, and even a built-in footwarmer. The upstairs has 2 updated additional bedrooms and 1 full bathroom. The air-conditioned finished basement features open space for any use and the large utility room features the washer and dryer, high-end ROTH oil tank, and high ceilings. The home exterior features an oversized 1-car garage, front and back in-ground sprinkler system, a large covered patio, beautifully gardened, with a lot size of 50x108. Major updates include roof (2019), boiler (2016), water heater (2018), and ROTH oil tank (2024). Additional features include an energy-efficient wood-burning fireplace/stove with approximately 3 years of oak firewood supply, a large detached garage, and 200 amp electric. There's still much more to see, so come see it in person today!
Pending
$799,000
188 Elsie Avenue, Merrick, NY 11566
4beds
1,331sqft
Single Family Residence, Residential
Built in 1950
5,350 Square Feet Lot
$-- Zestimate®
$600/sqft
$-- HOA
What's special
Central airBeautifully gardenedLarge detached garageUpdated additional bedroomsElectric stove topStainless steel refrigeratorCustom crown molding
- 48 days |
- 69 |
- 0 |
Likely to sell faster than
Zillow last checked:
Listing updated:
Listed by:
Voro LLC 877-943-8676,
Charles Bianco 516-444-5341
Source: OneKey® MLS as distributed by MLS GRID,MLS#: 999769
Facts & features
Interior
Bedrooms & bathrooms
- Bedrooms: 4
- Bathrooms: 2
- Full bathrooms: 2
Bedroom 1
- Level: First
Bedroom 2
- Level: First
Bedroom 3
- Level: Second
Bedroom 4
- Level: Second
Bathroom 1
- Level: First
Bathroom 2
- Level: Second
Other
- Level: Basement
Basement
- Level: Basement
Dining room
- Description: Dining area adjacent to kitchen
- Level: First
Kitchen
- Level: First
Living room
- Level: First
Heating
- Oil
Cooling
- Central Air
Appliances
- Included: Dishwasher, Electric Cooktop, Electric Oven, Exhaust Fan, Microwave, Refrigerator, Stainless Steel Appliance(s)
- Laundry: In Basement
Features
- First Floor Bedroom, First Floor Full Bath, Built-in Features, Chandelier, Crown Molding, Eat-in Kitchen, Granite Counters, Kitchen Island, Open Floorplan, Recessed Lighting, Storage
- Flooring: Hardwood
- Basement: Finished,Full,Storage Space
- Attic: Dormer
- Number of fireplaces: 1
- Fireplace features: Family Room, Wood Burning Stove
Interior area
- Total structure area: 1,331
- Total interior livable area: 1,331 sqft
Property
Parking
- Total spaces: 1
- Parking features: Attached, Driveway, Garage, On Street
- Garage spaces: 1
- Has uncovered spaces: Yes
Features
- Levels: Two
- Exterior features: Garden
Lot
- Size: 5,350 Square Feet
- Dimensions: 50 x 108
- Features: Back Yard, Front Yard, Garden, Near School, Sprinklers In Front, Sprinklers In Rear
Details
- Additional structures: Garage(s)
- Parcel number: 2089550660001620
- Special conditions: None
Construction
Type & style
- Home type: SingleFamily
- Architectural style: Exp Cape
- Property subtype: Single Family Residence, Residential
Materials
- Vinyl Siding
Condition
- Updated/Remodeled
- Year built: 1950
Utilities & green energy
- Sewer: Public Sewer
- Water: Public
- Utilities for property: Sewer Connected, Water Connected
Community & HOA
Community
- Security: Security System
HOA
- Has HOA: No
Location
- Region: Merrick
Financial & listing details
- Price per square foot: $600/sqft
- Tax assessed value: $499
- Annual tax amount: $14,906
- Date on market: 5/14/2026
- Cumulative days on market: 55 days
- Listing agreement: Exclusive Right To Sell
Estimated market value
Not available
Estimated sales range
Not available
Not available
Price history
| Date | Event | Price |
|---|---|---|
| 6/4/2026 | Pending sale | $799,000$600/sqft |
Source:  OneKey® MLS as distributed by MLS GRID #999769 Report a problem OneKey® MLS as distributed by MLS GRID #999769 Report a problem | ||
| 5/22/2026 | Listing removed | $799,000$600/sqft |
Source: OneKey® MLS as distributed by MLS GRID #999769 Report a problem | ||
| 5/14/2026 | Listed for sale | $799,000+92.5%$600/sqft |
Source: OneKey® MLS as distributed by MLS GRID #999769 Report a problem | ||
| 12/15/2015 | Sold | $415,000-3.3%$312/sqft |
Source: OneKey® MLS as distributed by MLS GRID #L2794695 Report a problem | ||
| 9/9/2015 | Listed for sale | $429,000+22.6%$322/sqft |
Source: Coldwell Banker Residential #2794695 Report a problem | ||
| 5/31/2012 | Sold | $350,000-10%$263/sqft |
Source: OneKey® MLS as distributed by MLS GRID #L2468217 Report a problem | ||
| 2/14/2012 | Listed for sale | $389,000$292/sqft |
Source: Coldwell Banker Your Home Realty #2468217 Report a problem | ||
Public tax history
| Year | Property taxes | Tax assessment |
|---|---|---|
| 2024 | -- | $468 -1.7% |
| 2023 | -- | $476 -5.9% |
| 2022 | -- | $506 |
| 2021 | $12,958 +11.9% | -- |
| 2020 | $11,584 -10.6% | $609 -6.6% |
| 2019 | $12,962 | $652 -16.1% |
| 2018 | $12,962 +5.7% | $777 |
| 2017 | $12,266 +5.3% | $777 |
| 2016 | $11,649 +277.8% | $777 |
| 2015 | $3,083 -4.8% | $777 -3.1% |
| 2013 | $3,240 +20.9% | $802 |
| 2012 | $2,679 -44% | $802 -10.7% |
| 2011 | $4,782 +2.2% | $898 -6.4% |
| 2010 | $4,679 | $959 -17.7% |
| 2009 | -- | $1,165 +1.1% |
| 2008 | -- | $1,152 +2% |
| 2006 | -- | $1,129 -34.1% |
| 2005 | -- | $1,712 -40.3% |
| 2004 | -- | $2,869 |
| 2003 | -- | $2,869 -49.8% |
| 2002 | -- | $5,710 |
| 2001 | -- | $5,710 |
| 2000 | -- | $5,710 |
Find assessor info on the county website
Monthly payment
Climate risks
Neighborhood: 11566
Nearby schools
GreatSchools rating
- 8/10Chatterton SchoolGrades: PK-6Distance: 0.4 mi
- 8/10Merrick Avenue Middle SchoolGrades: 7-10Distance: 0.3 mi
- 9/10Sanford H Calhoun High SchoolGrades: 9-12Distance: 0.4 mi
Schools provided by the listing agent
- Elementary: Chatterton School
- Middle: Merrick Avenue Middle School
- High: Sanford H Calhoun High School
Source: OneKey® MLS as distributed by MLS GRID. This data may not be complete. We recommend contacting the local school district to confirm school assignments for this home.
- $729,200-- bd1 ba1.2k sqft186 Elsie Ave, Merrick, NY 11566Off Market
- $849,000-- bd1 ba1.7k sqft190 Elsie Ave, Merrick, NY 11566Off Market
- $798,4004 bd2 ba1.4k sqft192 Elsie Ave, Merrick, NY 11566Off Market
- $704,400-- bd1 ba1.2k sqft184 Elsie Ave, Merrick, NY 11566Off Market
- $767,1003 bd1 ba1.3k sqft1862 Gormley Ave, Merrick, NY 11566Off Market
- $883,7004 bd2 ba2.1k sqft1856 Gormley Ave, Merrick, NY 11566Off Market
- $--1 bd1 ba-- sqft1862 Gormley Ave #2, Merrick, NY 11566Off Market
- $2,000-- bd-- ba-- sqftElsie Ave, Merrick, NY 11566Off Market
A local agent can set up tours, give advice and negotiate with sellers.
Similar homes
- $749,9005 bd2 ba1.6k sqft56 Beach Drive, Merrick, NY 11566For Sale
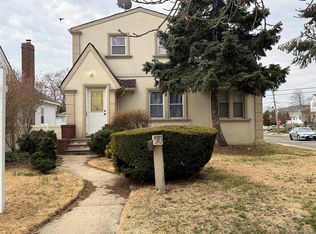
 MLS ID #957150, Gus Lafkas, Listing by: Douglas Elliman Real Estate. OneKey® MLS as distributed by MLS GRID
 - $759,0004 bd3 ba1.3k sqft47 Cardinal Road, Levittown, NY 11756For Sale
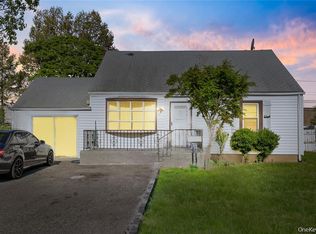 MLS ID #1027658, Rafaqat Ali, Listing by: American Dream Homes 110 Inc. OneKey® MLS as distributed by MLS GRID
 - $849,9994 bd2 ba1.2k sqft1882 Byrd Drive, East Meadow, NY 11554For Sale
 MLS ID #1026116, Trudy Losee, Listing by: Blue Island Homes NY LLC. OneKey® MLS as distributed by MLS GRID
 - $849,0004 bd2 ba1.3k sqft2934 Kinloch Road, Wantagh, NY 11793For Sale
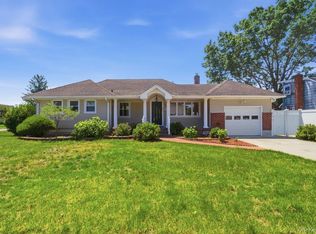 MLS ID #1009324, Nicole A. Calandro, Listing by: Cornerstone Properties of LI. OneKey® MLS as distributed by MLS GRID
 - $849,0004 bd2 ba1.3k sqft906 Stratford Drive, East Meadow, NY 11554For SaleMLS ID #1020447, William Ortiz, Listing by: Redfin Real Estate. OneKey® MLS as distributed by MLS GRID
- $749,0003 bd2 ba1.2k sqft2339 Mitchell Place, Bellmore, NY 11710For SaleMLS ID #1018034, Robert Newman, Listing by: Master Estates. OneKey® MLS as distributed by MLS GRID
- $838,0005 bd2 ba1.7k sqft498 Farmers Avenue, Bellmore, NY 11710For SaleMLS ID #1021912, Xiaomeng C. Zhang PSA, Listing by: Keller Williams Realty Greater. OneKey® MLS as distributed by MLS GRID
- $--4 bd3 ba1.8k sqft799 Vivian Ct, Baldwin, NY 11510AuctionXome
- $799,0004 bd2 ba1.3k sqft655 2nd Place S, Garden City, NY 11530For SaleMLS ID #1020836, Patricia A. Kassten, Listing by: Pat Kassten Realty Inc. OneKey® MLS as distributed by MLS GRID
- $--3 bd2 ba1.3k sqft17 Cinder Ln, Hicksville, NY 11801AuctionAuction.com 2
- $849,9004 bd2 ba1.5k sqft92 Melvin Avenue, West Hempstead, NY 11552For SaleMLS ID #1019317, Pars Singh, Listing by: ILAND Realty. OneKey® MLS as distributed by MLS GRID
- $--3 bd2 ba1.5k sqft93-05 215th Pl, Queens Village, NY 11428AuctionAuction.com 2
- $799,9995 bd3 ba1.6k sqft88 Crestwood Boulevard, Farmingdale, NY 11735For SaleMLS ID #1003713, Jenifer Stryska, Listing by: Coldwell Banker American Homes. OneKey® MLS as distributed by MLS GRID
- $849,0004 bd2 ba1.8k sqft9 Tudor Road, Farmingdale, NY 11735For SaleMLS ID #1026121, Muhittin Yasin Alp, Listing by: Property Professionals Realty. OneKey® MLS as distributed by MLS GRID
- $749,0003 bd2 ba1.1k sqft281 Anchor Way, Uniondale, NY 11553For SaleMLS ID #996502, Humayoun Shabbir, Listing by: Shabbir Realty Inc. OneKey® MLS as distributed by MLS GRID
- $--3 bd1 ba1k sqft16 Hudson Ave, Valley Stream, NY 11580AuctionServiceLink Auction
- $749,9904 bd2 ba1.9k sqft22 Wilshire Ct, Freeport, NY 11520For SaleMLS ID #498518, Michelle Delisser, Listing by: REO First Choice Realty LLC. BNYMLS
- $799,0006 bd1 ba1.3k sqft2586 Riverside Drive, Wantagh, NY 11793For SaleMLS ID #986717, Andrew J. Yakubovsky, Listing by: Signature Premier Properties. OneKey® MLS as distributed by MLS GRID
- $929,0004 bd2 ba1.1k sqft1 Prince Street, Hicksville, NY 11801For SaleMLS ID #1029113, Prithipal S. Bhatti, Listing by: Realty Connect USA LLC. OneKey® MLS as distributed by MLS GRID
- $799,0004 bd3 ba1.4k sqft6 S 12th Street, New Hyde Park, NY 11040For SaleMLS ID #1008379, Rose Hamm Oehler, Listing by: Century 21 Sewanhaka Realty. OneKey® MLS as distributed by MLS GRID
