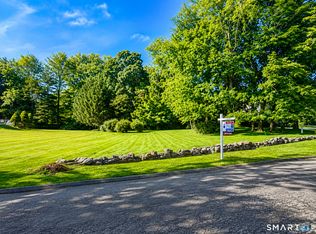
RARE OPPORTUNITY TO LIVE IN ONE OF STAMFORD'S MOST COVETED NEIGHBORHOODS! Nestled within one of Westover's most sought-after areas, this charming residence presents an exceptional opportunity to create your dream home. Offering over 2,600 sqft, 4 bedrooms and 2 full baths, this spacious home sits gracefully on a picturesque .95 acre corner lot, offering privacy and serenity. Enjoy the enclosed porch and deck overlooking the expansive yard that provides ample space for outdoor activities, gardening or whatever you desire. While the home requires some refinements and updating, the potential it holds is truly remarkable. Whether you're envisioning a modern makeover or preserving its classic charm, this residence offers a canvas for your creativity and personalization. Convenience is key in this prime location! Located just minutes from downtown Stamford, restaurants, shopping and trains (approx 1 hour to Grand Central) and also the wonderful shopping of Old Greenwich and Greenwich is just a stone's throw away. Explore the vibrant cultural scene, indulge in delectable dining experiences; the possibilities are endless. Don't miss out on the chance to transform this house into your forever home. Seize the opportunity to embrace the coveted Westover lifestyle in this esteemed community, and discover the endless potential awaiting you at this address. Please see the virtual tour for more photos, video and floor plans https://my.homediary.com/u/458214. Home is being sold "as is".
Sold for $1,300,000
Street View
$1,300,000
188 Emery Drive East, Stamford, CT 06902
4beds
2,641sqft
Single Family Residence
Built in 1956
0.95 Acres Lot
$1,310,100 Zestimate®
$492/sqft
$5,848 Estimated rent
Home value
$1,310,100
$1.18M - $1.45M
$5,848/mo
Zestimate® history
Owner options
List your home for rent
$5,848/mo
Rent Zestimate®
Find your next renter with Zillow Rental Manager. Plus, with online applications, you can quickly screen prospective tenants – for free.
$5,848/mo
Rent Zestimate®
Refinance and save
$7,327/mo
Est. payment
Refinancing to a lower rate could help reduce your monthly payments and save thousands over the life of the loan.
$7,327/mo
Est. payment
Explore your selling options
Work with a Zillow partner agent
Leverage their expertise and Zillow's premium Showcase listings to get your home seen by more buyers.
Get startedList with your own agent
Get your home in front of millions of buyers by listing it on Zillow.
Learn how to do itSell it yourself
Take full control of how buyers see your home on Zillow by listing For Sale by Owner (FSBO).
List your homeWhat's special
Modern makeoverVibrant cultural scene
Zillow last checked:
Listing updated:
Listed by:
Kathryn Schmitt 203-952-4996,
William Raveis Real Estate 203-227-4343
Bought with:
Missy Freccia, RES.0755250
BHGRE Shore & Country
Source: Smart MLS,MLS#: 170625470
Facts & features
Interior
Bedrooms & bathrooms
- Bedrooms: 4
- Bathrooms: 2
- Full bathrooms: 2
Rooms
- Room types: Laundry, Workshop
Primary bedroom
- Features: Full Bath, Wall/Wall Carpet, Hardwood Floor
- Level: Main
- Area: 195 Square Feet
- Dimensions: 13 x 15
Bedroom
- Features: Wall/Wall Carpet, Hardwood Floor
- Level: Main
- Area: 195 Square Feet
- Dimensions: 13 x 15
Bedroom
- Features: Wall/Wall Carpet
- Level: Upper
- Area: 255 Square Feet
- Dimensions: 15 x 17
Bedroom
- Features: Wall/Wall Carpet
- Level: Upper
- Area: 256 Square Feet
- Dimensions: 16 x 16
Den
- Features: Wall/Wall Carpet, Hardwood Floor
- Level: Main
- Area: 176 Square Feet
- Dimensions: 11 x 16
Dining room
- Features: Built-in Features, Wall/Wall Carpet
- Level: Main
- Area: 140 Square Feet
- Dimensions: 10 x 14
Kitchen
- Features: Balcony/Deck
- Level: Main
- Area: 160 Square Feet
- Dimensions: 10 x 16
Living room
- Features: Fireplace, Wall/Wall Carpet, Hardwood Floor
- Level: Main
- Area: 315 Square Feet
- Dimensions: 15 x 21
Rec play room
- Level: Lower
- Area: 546 Square Feet
- Dimensions: 14 x 39
Heating
- Baseboard, Hot Water, Electric, Natural Gas
Cooling
- Wall Unit(s)
Appliances
- Included: Oven/Range, Range Hood, Refrigerator, Dishwasher, Water Heater
- Laundry: Lower Level, Main Level
Features
- Basement: Full,Partially Finished
- Attic: Storage
- Number of fireplaces: 1
Interior area
- Total structure area: 2,641
- Total interior livable area: 2,641 sqft
- Finished area above ground: 2,641
Property
Parking
- Total spaces: 2
- Parking features: Attached, Paved
- Attached garage spaces: 2
- Has uncovered spaces: Yes
Features
- Patio & porch: Deck, Enclosed
Lot
- Size: 0.95 Acres
- Features: Corner Lot, Level
Details
- Parcel number: 322469
- Zoning: R20
Construction
Type & style
- Home type: SingleFamily
- Architectural style: Cape Cod
- Property subtype: Single Family Residence
Materials
- Vinyl Siding
- Foundation: Block
- Roof: Asphalt
Condition
- New construction: No
- Year built: 1956
Utilities & green energy
- Sewer: Public Sewer
- Water: Public
Community & HOA
Community
- Security: Security System
- Subdivision: Westover
HOA
- Has HOA: No
Location
- Region: Stamford
Financial & listing details
- Price per square foot: $492/sqft
- Tax assessed value: $618,480
- Annual tax amount: $15,375
- Date on market: 3/23/2024
Price history
| Date | Event | Price |
|---|---|---|
| 6/9/2026 | Sold | $1,300,000+63.5%$492/sqft |
Source: Public Record Report a problem | ||
| 4/2/2026 | Sold | $795,000-17.6%$301/sqft |
Source: Public Record Report a problem | ||
| 3/21/2024 | Sold | $965,000+3.9%$365/sqft |
Source:  Smart MLS #170625470 Report a problem Smart MLS #170625470 Report a problem | ||
| 3/4/2024 | Listed for sale | $929,000$352/sqft |
Source:  William Raveis Real Estate, Mortgage & Insurance #170625470 Report a problem William Raveis Real Estate, Mortgage & Insurance #170625470 Report a problem | ||
| 2/27/2024 | Pending sale | $929,000$352/sqft |
Source: William Raveis Real Estate, Mortgage & Insurance #170625470 Report a problem | ||
| 2/20/2024 | Listed for sale | $929,000$352/sqft |
Source: Smart MLS #170625470 Report a problem | ||
Public tax history
| Year | Property taxes | Tax assessment |
|---|---|---|
| 2025 | $14,683 +2.6% | $618,480 |
| 2024 | $14,312 -6.9% | $618,480 |
| 2023 | $15,375 +18.9% | $618,480 +27.9% |
| 2022 | $12,930 +1.1% | $483,560 |
| 2021 | $12,790 +2.6% | $483,560 |
| 2020 | $12,461 | $483,560 |
| 2019 | $12,461 +3.8% | $483,560 |
| 2018 | $12,002 +3.1% | $483,560 +8% |
| 2017 | $11,638 +2.9% | $447,610 |
| 2016 | $11,311 | $447,610 |
Find assessor info on the county website
Neighborhood: Palmers Hill
Nearby homes
- $1,643,5003 bd2 ba2.7k sqft71 Knobloch Ln, Stamford, CT 06902Off Market
- $600,0000.47 Acres91 Knobloch Ln, Stamford, CT 06902Lot/Land
- $1,827,8005 bd4 ba4.2k sqft122 Indian Hill Rd, Stamford, CT 06902Off Market
- $1,612,6004 bd3 ba3k sqft101 Knobloch Ln, Stamford, CT 06902Off Market
- $1,299,7003 bd3 ba2.4k sqft100 Indian Hill Rd, Stamford, CT 06902Off Market
- $1,959,8004 bd4 ba4.2k sqft61 Knobloch Ln, Stamford, CT 06902Off Market
- $1,751,4004 bd4 ba3.5k sqft70 Knobloch Ln, Stamford, CT 06902Off Market
- $1,812,8004 bd4 ba3.9k sqft8 W Rock Trl, Stamford, CT 06902Off Market
Nearby schools
GreatSchools rating
- 4/10Stillmeadow SchoolGrades: K-5Distance: 0.2 mi
- 4/10Cloonan SchoolGrades: 6-8Distance: 0.9 mi
- 3/10Westhill High SchoolGrades: 9-12Distance: 1.8 mi


Get pre-qualified for a loan
At Zillow Home Loans, we can pre-qualify you in as little as 5 minutes with no impact to your credit score.An equal housing lender. NMLS #10287.
Sell for more on Zillow
Get a Zillow Showcase℠ listing at no additional cost and you could sell for .
$1,310,100
2% more
+$26,202
With Zillow Showcase(estimated)
$1,336,302
- Connecticut
- Fairfield County
- Stamford
- 06902
- Palmers Hill
- 188 Emery Drive East
Nearby cities
Nearby neighborhoods
Nearby zip codes
Other Stamford Topics
