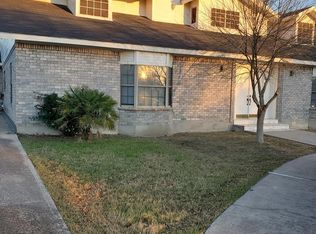
Welcome to 188 Falcon Blvd. Step into this stunning well maintained approximately 1500 sq foot home featuring 3 spacious bedrooms, 2 pristine bathrooms, and array of amenities designed for comfort and style. The home offers an expansive living room plus a large kitchen and dining area. The primary suite has dual closets, oversized bathroom with walk in shower, and French door leading to a private patio for morning coffee. Aside from the main house, there is a fully equipped bonus room with a complete bathroom including its own private patio area facing the Eagle Pass Sports Complex. The backyard is an oasis featuring a lovely concrete gazebo in the center of the property perfect for outdoor entertainment. 188 Falcon Blvd has vast concrete driveways that can accommodate two vehicles in front, one car in the carport, plus an extra large one car garage.
Sold
Price Unknown
188 Falcon, Eagle Pass, TX 78852
3beds
1,720sqft
Single Family Residence
Built in 2010
10,062 Square Feet Lot
$237,500 Zestimate®
$--/sqft
$1,998 Estimated rent
Home value
$237,500
Estimated sales range
Not available
$1,998/mo
Zestimate® history
Owner options
List your home for rent
$1,998/mo
Rent Zestimate®
Find your next renter with Zillow Rental Manager. Plus, with online applications, you can quickly screen prospective tenants – for free.
$1,998/mo
Rent Zestimate®
Refinance and save
Refinancing to a lower rate could help reduce your monthly payments and save thousands over the life of the loan.
Explore your selling options
Work with a Zillow partner agent
Leverage their expertise and Zillow's premium Showcase listings to get your home seen by more buyers.
Get startedList with your own agent
Get your home in front of millions of buyers by listing it on Zillow.
Learn how to do itSell it yourself
Take full control of how buyers see your home on Zillow by listing For Sale by Owner (FSBO).
List your homeWhat's special
Zillow last checked:
Listing updated:
Listed by:
Diana Betancourt TREC #697475 (830) 968-7503,
MG Legacy Realty LLC
Source: LERA MLS,MLS#: 2016202
Facts & features
Interior
Bedrooms & bathrooms
- Bedrooms: 3
- Bathrooms: 3
- Full bathrooms: 3
Primary bedroom
- Features: Multi-Closets, Ceiling Fan(s), Full Bath
- Area: 180
- Dimensions: 15 x 12
Bedroom 2
- Area: 144
- Dimensions: 12 x 12
Bedroom 3
- Area: 144
- Dimensions: 12 x 12
Primary bathroom
- Features: Shower Only
- Area: 112
- Dimensions: 14 x 8
Kitchen
- Area: 120
- Dimensions: 12 x 10
Living room
- Area: 224
- Dimensions: 14 x 16
Heating
- Central, Electric
Cooling
- Ceiling Fan(s), Central Air
Appliances
- Included: Range, Gas Cooktop
Features
- One Living Area, Separate Dining Room, Breakfast Bar, Shop, Utility Room Inside, Ceiling Fan(s)
- Flooring: Ceramic Tile
- Windows: Window Coverings
- Has basement: No
- Has fireplace: No
- Fireplace features: Not Applicable
Interior area
- Total interior livable area: 1,720 sqft
Property
Parking
- Total spaces: 3
- Parking features: One Car Garage, Detached, Two Car Carport
- Garage spaces: 1
- Carport spaces: 2
- Covered spaces: 3
Features
- Levels: One
- Stories: 1
- Pool features: None
Lot
- Size: 10,062 Square Feet
Details
- Parcel number: 52329
Construction
Type & style
- Home type: SingleFamily
- Property subtype: Single Family Residence
Materials
- Stucco
- Foundation: Slab
- Roof: Composition
Condition
- Pre-Owned
- New construction: No
- Year built: 2010
Community & HOA
Community
- Features: Playground, Jogging Trails
- Subdivision: Westlakes
Location
- Region: Eagle Pass
Financial & listing details
- Tax assessed value: $232,829
- Annual tax amount: $3,842
- Date on market: 9/12/2026
- Cumulative days on market: 29 days
- Listing terms: Conventional,FHA,VA Loan,Cash
Price history
| Date | Event | Price |
|---|---|---|
| 10/26/2026 | Sold | -- |
Source:  LERA MLS #2016202 Report a problem | ||
| 10/4/2026 | Pending sale | $239,000$139/sqft |
Source: LERA MLS #2016202 Report a problem | ||
| 9/12/2026 | Listed for sale | $239,000$139/sqft |
Source: LERA MLS #2016202 Report a problem | ||
Public tax history
| Year | Property taxes | Tax assessment |
|---|---|---|
| 2026 | -- | $232,829 +9.3% |
| 2025 | $3,842 +250% | $212,922 |
| 2024 | $1,098 +4.8% | $212,922 +8.4% |
| 2023 | $1,047 +17.8% | $196,445 +10.2% |
| 2022 | $889 -8.1% | $178,184 +26.5% |
| 2021 | $968 | $140,825 +0.6% |
| 2020 | -- | $139,940 -1.9% |
| 2018 | -- | $142,660 |
| 2017 | -- | $142,660 |
| 2016 | -- | $142,660 -0.2% |
| 2015 | -- | $143,000 +5.2% |
| 2014 | -- | $135,940 +26.8% |
| 2012 | -- | $107,240 -3.6% |
| 2011 | -- | $111,280 +24.7% |
| 2009 | -- | $89,260 |
| 2008 | -- | $89,260 |
| 2007 | -- | $89,260 |
| 2006 | -- | $89,260 |
| 2005 | -- | $89,260 |
| 2004 | -- | $89,260 +15.7% |
| 2003 | -- | $77,180 |
| 2002 | -- | $77,180 +10% |
| 2001 | -- | $70,160 +7% |
| 2000 | -- | $65,550 |
Find assessor info on the county website
Neighborhood: 78852
Nearby homes
- $242,900-- bd2 ba1.4k sqft184 Falcon Blvd, Eagle Pass, TX 78852Off Market
- $344,2007 bd2 ba5.8k sqft196 Falcon Blvd, Eagle Pass, TX 78852Off Market
- $292,200-- bd3 ba1.8k sqft170 Falcon Blvd, Eagle Pass, TX 78852Off Market
- $294,0004 bd2 ba2k sqft2990 Big Lake Dr, Eagle Pass, TX 78852Off Market
- $321,800-- bd2 ba2.7k sqft2983 Chapala Dr, Eagle Pass, TX 78852Off Market
- $233,400-- bd2 ba1.7k sqft2988 Big Lake Dr, Eagle Pass, TX 78852Off Market
- $251,5003 bd2 ba1.5k sqft200 Falcon Blvd, Eagle Pass, TX 78852Off Market
- $311,100-- bd2 ba2.1k sqft168 Falcon Blvd, Eagle Pass, TX 78852Off Market
Nearby schools
GreatSchools rating
- NAEarly Childhood CenterGrades: PK-KDistance: 1.3 mi
- 6/10Eagle Pass Junior High SchoolGrades: 7-8Distance: 2.1 mi
- 6/10Eagle Pass High SchoolGrades: 9-12Distance: 1.5 mi
Schools provided by the listing agent
- Elementary: Armando Cerna
- Middle: Eagle Pass
- High: Eagle Pass
- District: Eagle Pass Isd
Source: LERA MLS. This data may not be complete. We recommend contacting the local school district to confirm school assignments for this home.
- Texas
- Maverick County
- Eagle Pass
- 78852
- 188 Falcon
