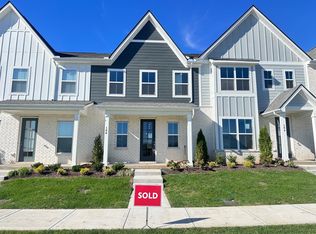
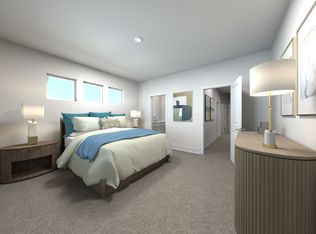

Greystone presents the Stonecrest! This stunning interior unit townhome is a true gem, boasting unparalleled luxury and comfort. Every inch of this home exudes quality and style, featuring high-end finishes and fixtures that will delight the most discerning homeowner. The inviting open floor plan seamlessly connects living, dining, and kitchen areas, creating an ideal space for entertaining and daily living. Your personal sanctuary awaits with a spacious primary bedroom, complete with a lavish en-suite bathroom and ample closet space and two additional bedrooms upstairs, and a dedicated office on the main floor; this home adapts to your every need. Situated in a highly desirable area, this home offers easy access to top-rated schools, shopping, dining, and entertainment options.
Closed
$369,900
188 Fletchers Way Lot 81, Smyrna, TN 37167
3beds
1,803sqft
Townhouse, Residential, Condominium
Built in 2024
-- sqft lot
$360,500 Zestimate®
$205/sqft
$2,285 Estimated rent
Home value
$360,500
$342,000 - $379,000
$2,285/mo
Zestimate® history
Owner options
List your home for rent
$2,285/mo
Rent Zestimate®
Find your next renter with Zillow Rental Manager. Plus, with online applications, you can quickly screen prospective tenants – for free.
$2,285/mo
Rent Zestimate®
Refinance and save
$2,441/mo
Est. payment
Refinancing to a lower rate could help reduce your monthly payments and save thousands over the life of the loan.
$2,441/mo
Est. payment
Explore your selling options
Work with a Zillow partner agent
Leverage their expertise and Zillow's premium Showcase listings to get your home seen by more buyers.
Get startedList with your own agent
Get your home in front of millions of buyers by listing it on Zillow.
Learn how to do itSell it yourself
Take full control of how buyers see your home on Zillow by listing For Sale by Owner (FSBO).
List your homeWhat's special
Zillow last checked:
Listing updated:
Listed by:
Holly Shelton 615-403-3214,
Blackbuck Properties
Bought with:
Reddy Matta, 325852
The Realty Association
Source: RealTracs MLS as distributed by MLS GRID,MLS#: 2751711
Facts & features
Interior
Bedrooms & bathrooms
- Bedrooms: 3
- Bathrooms: 3
- Full bathrooms: 2
- 1/2 bathrooms: 1
Heating
- Central, Electric
Cooling
- Ceiling Fan(s), Central Air, Electric
Appliances
- Included: Dishwasher, Disposal, Microwave, Electric Oven, Electric Range
- Laundry: Electric Dryer Hookup, Washer Hookup
Features
- Ceiling Fan(s), Entrance Foyer, Pantry, Smart Thermostat
- Flooring: Carpet, Laminate, Tile
- Basement: Other
- Has fireplace: No
Interior area
- Total structure area: 1,803
- Total interior livable area: 1,803 sqft
- Finished area above ground: 1,803
Property
Parking
- Total spaces: 1
- Parking features: Alley Access
- Garage spaces: 1
Features
- Levels: Two
- Stories: 2
- Pool features: Association
- Fencing: Back Yard
Lot
- Features: Level
Details
- Parcel number: 050A A 08100 R0136750
- Special conditions: Standard
Construction
Type & style
- Home type: Townhouse
- Property subtype: Townhouse, Residential, Condominium
- Attached to another structure: Yes
Materials
- Brick
Condition
- New construction: Yes
- Year built: 2024
Utilities & green energy
- Sewer: Public Sewer
- Water: Public
- Utilities for property: Electricity Available, Water Available, Underground Utilities
Green energy
- Energy efficient items: Thermostat
- Indoor air quality: Contaminant Control
- Water conservation: Low-Flow Fixtures
Community & HOA
Community
- Subdivision: Greystone Phase 1a
HOA
- Has HOA: Yes
- Amenities included: Clubhouse, Park, Playground, Pool, Underground Utilities
- Services included: Maintenance Grounds, Insurance, Recreation Facilities
- HOA fee: $290 monthly
Location
- Region: Smyrna
Financial & listing details
- Price per square foot: $205/sqft
- Date on market: 10/24/2024
- Electric utility on property: Yes
Price history
| Date | Event | Price |
|---|---|---|
| 11/20/2024 | Sold | $369,900$205/sqft |
Source:  RealTracs MLS as distributed by MLS GRID #2751711 Report a problem RealTracs MLS as distributed by MLS GRID #2751711 Report a problem | ||
Public tax history
Tax history is unavailable.
Neighborhood: 37167
Nearby homes
- $369,9003 bd3 ba1.8k sqft188 Fletchers Way, Smyrna, TN 37167Sold
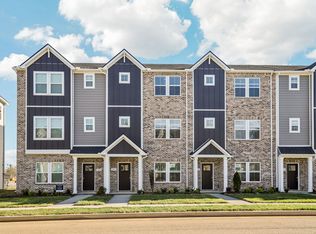
- $369,9904 bd4 ba2k sqft153 Fletchers Way, Smyrna, TN 37167New Construction
- $339,0004 bd4 ba1.8k sqft141 Fletchers Way, Smyrna, TN 37167Sold
- $355,0004 bd4 ba2k sqft157 Fletchers Way, Smyrna, TN 37167Sold
- $339,0004 bd4 ba1.8k sqft161 Fletchers Way, Smyrna, TN 37167Sold
- $370,4804 bd4 ba1.8k sqft129 Fletchers Way, Smyrna, TN 37167Sold
- $350,0003 bd3 ba1.8k sqft140 Fletchers Way, Smyrna, TN 37167Sold
- $370,0004 bd4 ba2k sqft137 Fletchers Way, Smyrna, TN 37167Pending
Nearby schools
GreatSchools rating
- 10/10Stewarts Creek Elementary SchoolGrades: PK-5Distance: 1.3 mi
- 7/10Rocky Fork Middle SchoolGrades: 6-8Distance: 1.1 mi
- 8/10Stewarts Creek High SchoolGrades: 9-12Distance: 1.3 mi
Schools provided by the listing agent
- Elementary: Stewarts Creek Elementary School
- Middle: Rocky Fork Middle School
- High: Stewarts Creek High School
Source: RealTracs MLS as distributed by MLS GRID. This data may not be complete. We recommend contacting the local school district to confirm school assignments for this home.
Get a cash offer in 3 minutes
Find out how much your home could sell for in as little as 3 minutes with a no-obligation cash offer.
Estimated market value
$360,500
Get a cash offer in 3 minutes
Find out how much your home could sell for in as little as 3 minutes with a no-obligation cash offer.
Estimated market value
$360,500
- Tennessee
- Rutherford County
- Smyrna
- 37167
- 188 Fletchers Way Lot 81
Nearby cities
Nearby zip codes
Other Smyrna Topics
