All of the design and 10+ acres setting for spectacular and dramatic living. Open, bright and with exceptional finishes; this 2 bedroom, 2 bath, nearly 1,800 sq. ft. home has a 2nd floor ready for additional bedrooms and baths. Lower level walk out with high ceilings offers even more options. Located in a beautiful spot for convenient country life.
Closed
$375,000
188 Frost Hill Rd, Plainfield, NY 13491
2beds
1,756sqft
Single Family Residence
Built in 2009
10.08 Acres Lot
$-- Zestimate®
$214/sqft
$2,250 Estimated rent
Home value
Not available
Estimated sales range
Not available
$2,250/mo
Zestimate® history
Owner options
List your home for rent
$2,250/mo
Rent Zestimate®
Find your next renter with Zillow Rental Manager. Plus, with online applications, you can quickly screen prospective tenants – for free.
$2,250/mo
Rent Zestimate®
Refinance and save
$2,638/mo
Est. payment
Refinancing to a lower rate could help reduce your monthly payments and save thousands over the life of the loan.
$2,638/mo
Est. payment
Explore your selling options
Work with a Zillow partner agent
Leverage their expertise and Zillow's premium Showcase listings to get your home seen by more buyers.
Get startedList with your own agent
Get your home in front of millions of buyers by listing it on Zillow.
Learn how to do itSell it yourself
Take full control of how buyers see your home on Zillow by listing For Sale by Owner (FSBO).
List your homeWhat's special
Open brightExceptional finishes
Zillow last checked:
Listing updated:
Listed by:
John C. Brown 315-570-6640,
Coldwell Banker Faith Properties
Bought with:
John C. Brown, 10311200206
Coldwell Banker Faith Properties
Source: NYSAMLSs,MLS#: S1696733 Originating MLS: Mohawk Valley
Facts & features
Interior
Bedrooms & bathrooms
- Bedrooms: 2
- Bathrooms: 2
- Full bathrooms: 2
- Main level bathrooms: 2
- Main level bedrooms: 2
Bedroom 1
- Level: First
- Dimensions: 16.00 x 13.00
Bedroom 2
- Level: First
- Dimensions: 11.00 x 10.00
Family room
- Level: First
- Dimensions: 19.00 x 13.00
Great room
- Level: First
- Dimensions: 26.00 x 20.00
Kitchen
- Level: First
- Dimensions: 13.00 x 12.00
Heating
- Oil, Baseboard, Hot Water
Appliances
- Included: Built-In Refrigerator, Dryer, Dishwasher, Electric Oven, Electric Range, Microwave, Oil Water Heater, Washer
- Laundry: In Basement
Features
- Breakfast Area, Ceiling Fan(s), Entrance Foyer, Living/Dining Room, Sliding Glass Door(s), Bedroom on Main Level, Convertible Bedroom, Main Level Primary
- Flooring: Carpet, Other, See Remarks, Tile, Varies
- Doors: Sliding Doors
- Basement: Full,Walk-Out Access
- Has fireplace: No
Interior area
- Total structure area: 1,756
- Total interior livable area: 1,756 sqft
Property
Parking
- Parking features: No Garage, Driveway, Other
Features
- Levels: Two
- Stories: 2
- Patio & porch: Deck
- Exterior features: Blacktop Driveway, Deck
Lot
- Size: 10.08 Acres
- Dimensions: 463 x 1056
- Features: Rectangular, Rectangular Lot, Rural Lot, Wooded
Details
- Parcel number: 36540002000000020040000000
- Special conditions: Standard
Construction
Type & style
- Home type: SingleFamily
- Architectural style: Cape Cod
- Property subtype: Single Family Residence
Materials
- Vinyl Siding
- Foundation: Poured
- Roof: Asphalt
Condition
- Resale
- Year built: 2009
Utilities & green energy
- Electric: Circuit Breakers
- Sewer: Septic Tank
- Water: Well
- Utilities for property: Electricity Connected, High Speed Internet Available
Community & HOA
Location
- Region: Plainfield
Financial & listing details
- Price per square foot: $214/sqft
- Tax assessed value: $177,100
- Annual tax amount: $5,135
- Date on market: 7/8/2026
- Cumulative days on market: 5 days
- Listing terms: Cash,Conventional,FHA,VA Loan
Price history
| Date | Event | Price |
|---|---|---|
| 9/15/2026 | Sold | $375,000$214/sqft |
Source:  NYSAMLSs #S1696733 Report a problem | ||
| 7/29/2026 | Pending sale | $375,000$214/sqft |
Source: NYSAMLSs #S1696733 Report a problem | ||
| 7/8/2026 | Listed for sale | $375,000+188.5%$214/sqft |
Source: NYSAMLSs #S1696733 Report a problem | ||
| 3/11/2014 | Sold | $130,000$74/sqft |
Source: Public Record Report a problem | ||
Public tax history
| Year | Property taxes | Tax assessment |
|---|---|---|
| 2025 | -- | $177,100 |
| 2024 | -- | $177,100 |
| 2023 | -- | $177,100 |
| 2022 | -- | $177,100 |
| 2021 | -- | $177,100 |
| 2020 | -- | $177,100 |
| 2019 | -- | $177,100 |
| 2018 | -- | $177,100 |
| 2017 | $2,531 +161.8% | $177,100 +30.1% |
| 2016 | $967 | $136,100 |
| 2015 | -- | $136,100 |
| 2014 | -- | $136,100 -37.2% |
| 2013 | -- | $216,600 |
| 2012 | -- | $216,600 |
| 2011 | -- | $216,600 +572.7% |
| 2010 | -- | $32,200 -65.9% |
| 2009 | -- | $94,500 |
| 2008 | -- | $94,500 |
| 2007 | -- | $94,500 |
| 2006 | -- | $94,500 |
| 2005 | -- | $94,500 +650% |
| 2004 | -- | $12,600 |
| 2003 | -- | $12,600 |
| 2002 | -- | $12,600 |
Find assessor info on the county website
Neighborhood: 13491
Nearby homes
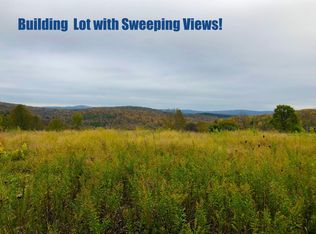
- $26,4312.85 acresFrost Hill Rd, Plainfield, NY 13491Off Market
- $40,052-- bd-- ba-- sqftFrost Hill Rd, Plainfield, NY 13491Off Market
- $22,701-- bd-- ba-- sqftFrost Hill Rd, Plainfield, NY 13491Off Market
- $21,891-- bd-- ba-- sqftFrost Hill Rd, Plainfield, NY 13491Off Market
- $66,645-- bd-- ba-- sqftFrost Hill Rd, Plainfield, NY 13491Off Market
- $234,1002 bd2 ba896 sqftFrost Hill Rd, Plainfield, NY 13491Off Market
- $369,0003 bd2 ba1k sqft190 Frost Hill Rd, West Winfield, NY 13491Off Market
- $136,4001 bd1 ba360 sqft168 Frost Hill Rd, West Winfield, NY 13491Off Market
Nearby schools
GreatSchools rating
- 5/10Mount Markham Elementary SchoolGrades: PK-4Distance: 3.7 mi
- 3/10Mount Markham Middle SchoolGrades: 5-8Distance: 3.7 mi
- 7/10Mount Markham Senior High SchoolGrades: 9-12Distance: 3.7 mi
Schools provided by the listing agent
- District: Mount Markham
Source: NYSAMLSs. This data may not be complete. We recommend contacting the local school district to confirm school assignments for this home.
- New York
- Otsego County
- West Winfield
- 13491
- 188 Frost Hill Rd
