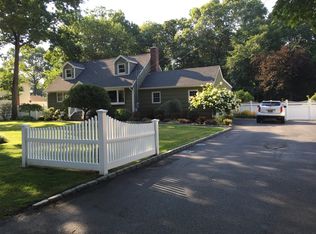
Don't miss this Diamond in the rough which features a Bay Shore address and coveted Islip Schools. This turn-key, expansive Hi-Ranch is set on a quarter-acre of property, offering 5 bedrooms and 4 full baths with exceptional potential and space.
Designed for comfortable living and perfect for entertaining, the home features a beautifully updated chefs kitchen, newly renovated bathrooms, a sun-drenched sunroom, and a spacious primary suite. The spacious lower level offers additional living areas, ideal for Mom or extended family.
Step outside to a private backyard oasis complete with a pool and oversized deck — perfect for summer gatherings and outdoor enjoyment. Home is very well maintained and in Pristine condition - Offers picturesque landscaping with mature Arborvitaes lining the backyard for the ultimate feel of privacy. Also includes a brand new gas boiler & Hot Water heater, Roof is 7 years old & the roof on Sunroom was replaced in 2025.
Ideally located near Bay Shore’s vibrant Main Street, South Shore beaches, and Fire Island ferries, this home offers a lifestyle of convenience and coastal charm.
A rare opportunity to create your dream home with ample space for extended family.
Sold for $865,000
Zillow last checked:
Listing updated:
Bought with:
Maricel Bayona, 10401358269
Vantage Realty Partners
Source: OneKey® MLS as distributed by MLS GRID,MLS#: 995354
Price history
| Date | Event | Price |
|---|---|---|
| 8/5/2026 | Sold | $865,000+3.6%$291/sqft |
Source:  OneKey® MLS as distributed by MLS GRID #995354 Report a problem OneKey® MLS as distributed by MLS GRID #995354 Report a problem | ||
| 5/22/2026 | Pending sale | $835,000$281/sqft |
Source: OneKey® MLS as distributed by MLS GRID #995354 Report a problem | ||
| 5/5/2026 | Price change | $835,000+3.7%$281/sqft |
Source: OneKey® MLS as distributed by MLS GRID #995354 Report a problem | ||
| 9/9/2024 | Price change | $805,000-2.9%$271/sqft |
Source: OneKey® MLS as distributed by MLS GRID #3568992 Report a problem | ||
| 9/1/2024 | Price change | $829,000-1.2%$279/sqft |
Source: OneKey® MLS as distributed by MLS GRID #3568992 Report a problem | ||
| 7/30/2024 | Listed for sale | $839,000$282/sqft |
Source: OneKey® MLS as distributed by MLS GRID #3568992 Report a problem | ||
| 7/30/2024 | Listing removed | -- |
Source: OneKey® MLS as distributed by MLS GRID #3568747 Report a problem | ||
| 7/29/2024 | Listed for sale | $839,000+62.9%$282/sqft |
Source: OneKey® MLS as distributed by MLS GRID #3568747 Report a problem | ||
| 8/29/2006 | Sold | $515,000+199.4%$173/sqft |
Source: Public Record Report a problem | ||
| 12/2/1996 | Sold | $172,000$58/sqft |
Source: Public Record Report a problem | ||
Get a cash offer in 3 minutes
Find out how much your home could sell for in as little as 3 minutes with a no-obligation cash offer.
Estimated market value
$874,700
