Stunning modern home with Heritage Lake Access. Built in 2020, this beautifully designed four-bedroom, three-bathroom home offers the perfect blend of modern elegance and everyday functionality--ideally situated with access to the sought-after Heritage Lake community. Step inside to discover a spacious, open-concept layout featuring a gorgeous kitchen complete with high-end finishes, ample cabinetry, and a large island that's perfect for entertaining. The living areas are bright and inviting, offering seamless flow for both daily living and gatherings. One of the home's showpiece features is the newly added 420sq ft finished hearth room. This remarkable space boasts a stunning wood-burning fireplace, making it a cozy retreat all year around--whether you're enjoying morning coffee or hosting guests on cool evenings. In addition to the attached garage, the property includes an oversized detached garage (3+ spaces) that's heated and cooled--ideal for hobbyists, car enthusiasts, or those in need of a workshop or additional storage space. Outside, you'll love the beautifully maintained yard with a custom-built firepit--perfect for summer nights under the stars with friends and family; exterior lighting installed under the eaves to beautifully showcase this home. With Lake access just moments away, this home offers the best of both indoor luxury and outdoor adventure. Whether you're relaxing in the hearth room, gathering around the fire pit, or spending a day on the water, this property truly has it all. Don't miss your opportunity to own a rare gem in one of the area's most desirable lake communities.
Sold
$582,500
188 Gettysburg Dr, Coatesville, IN 46121
4beds
3,560sqft
Residential, Single Family Residence
Built in 2020
0.76 Acres Lot
$600,100 Zestimate®
$164/sqft
$3,117 Estimated rent
Home value
$600,100
Estimated sales range
Not available
$3,117/mo
Zestimate® history
Owner options
List your home for rent
$3,117/mo
Rent Zestimate®
Find your next renter with Zillow Rental Manager. Plus, with online applications, you can quickly screen prospective tenants – for free.
$3,117/mo
Rent Zestimate®
Refinance and save
$2,696/mo
Est. payment
Refinancing to a lower rate could help reduce your monthly payments and save thousands over the life of the loan.
$2,696/mo
Est. payment
Explore your selling options
Work with a Zillow partner agent
Leverage their expertise and Zillow's premium Showcase listings to get your home seen by more buyers.
Get startedList with your own agent
Get your home in front of millions of buyers by listing it on Zillow.
Learn how to do itSell it yourself
Take full control of how buyers see your home on Zillow by listing For Sale by Owner (FSBO).
List your homeWhat's special
Cozy retreatWood-burning fireplaceOversized detached garageHigh-end finishesOpen-concept layoutCustom-built firepitGorgeous kitchen
Zillow last checked:
Listing updated:
Listed by:
Ray Stuck 317-409-0965,
HomeXpert, Ray Stuck & Co.
Bought with:
Jody Bailey
F.C. Tucker Company
Source: MIBOR as distributed by MLS GRID,MLS#: 22046373
Facts & features
Interior
Bedrooms & bathrooms
- Bedrooms: 4
- Bathrooms: 3
- Full bathrooms: 3
- Main level bathrooms: 2
- Main level bedrooms: 3
Primary bedroom
- Features: Luxury Vinyl Plank
- Level: Main
- Area: 280 Square Feet
- Dimensions: 20x14
Bedroom 2
- Level: Main
- Area: 132 Square Feet
- Dimensions: 12x11
Bedroom 3
- Features: Luxury Vinyl Plank
- Level: Main
- Area: 121 Square Feet
- Dimensions: 11x11
Bedroom 4
- Level: Basement
- Area: 156 Square Feet
- Dimensions: 13x12
Kitchen
- Features: Luxury Vinyl Plank
- Level: Main
- Area: 300 Square Feet
- Dimensions: 20x15
Laundry
- Features: Luxury Vinyl Plank
- Level: Main
- Area: 60 Square Feet
- Dimensions: 10x6
Living room
- Features: Luxury Vinyl Plank
- Level: Main
- Area: 630 Square Feet
- Dimensions: 30x21
Play room
- Features: Luxury Vinyl Plank
- Level: Basement
- Area: 1160 Square Feet
- Dimensions: 40x29
Heating
- Heat Pump
Cooling
- Central Air
Appliances
- Included: Dishwasher, Dryer, Electric Water Heater, Disposal, MicroHood, Electric Oven, Refrigerator, Washer, Water Softener Owned, Water Softener Rented, Other, Microwave
- Laundry: Laundry Room
Features
- Attic Pull Down Stairs, Double Vanity, Kitchen Island, Ceiling Fan(s), High Speed Internet, Pantry, Smart Thermostat, Breakfast Bar, Walk-In Closet(s)
- Basement: Egress Window(s),Finished
- Attic: Pull Down Stairs
- Number of fireplaces: 1
- Fireplace features: Hearth Room, Wood Burning, Masonry, Living Room
Interior area
- Total structure area: 3,560
- Total interior livable area: 3,560 sqft
- Finished area below ground: 1,360
Property
Parking
- Total spaces: 4
- Parking features: Detached, Concrete, Gravel, Garage Door Opener, Heated Garage, RV Access/Parking, Workshop in Garage, Attached
- Attached garage spaces: 4
- Details: Garage Parking Other(Finished Garage, Garage Door Opener)
Features
- Levels: One
- Stories: 1
- Patio & porch: Covered
- Exterior features: Lighting, RV Hookup, Fire Pit
- Has view: Yes
- View description: Trees/Woods
Lot
- Size: 0.76 Acres
- Features: Irregular Lot, Mature Trees
Details
- Parcel number: 670623104028000004
- Special conditions: Defects/None Noted
- Horse amenities: None
Construction
Type & style
- Home type: SingleFamily
- Architectural style: Contemporary,Ranch
- Property subtype: Residential, Single Family Residence
Materials
- Brick
- Foundation: Concrete Perimeter
Condition
- New construction: No
- Year built: 2020
Utilities & green energy
- Electric: 200+ Amp Service
- Water: Private
Community & HOA
Community
- Security: Security System Leased
- Subdivision: Gettysburg
HOA
- Has HOA: No
Location
- Region: Coatesville
Financial & listing details
- Price per square foot: $164/sqft
- Tax assessed value: $464,700
- Annual tax amount: $2,412
- Date on market: 6/20/2025
Price history
| Date | Event | Price |
|---|---|---|
| 7/30/2025 | Sold | $582,500-9%$164/sqft |
Source:  MIBOR as distributed by MLS GRID #22046373 Report a problem MIBOR as distributed by MLS GRID #22046373 Report a problem | ||
| 7/22/2025 | Pending sale | $639,900$180/sqft |
Source: MIBOR as distributed by MLS GRID #22046373 Report a problem | ||
| 7/17/2025 | Listed for sale | $639,900$180/sqft |
Source: MIBOR as distributed by MLS GRID #22046373 Report a problem | ||
| 7/1/2025 | Pending sale | $639,900$180/sqft |
Source: MIBOR as distributed by MLS GRID #22046373 Report a problem | ||
| 6/20/2025 | Listed for sale | $639,900+23.1%$180/sqft |
Source: MIBOR as distributed by MLS GRID #22046373 Report a problem | ||
| 6/3/2024 | Sold | $519,900$146/sqft |
Source: MIBOR as distributed by MLS GRID #21974967 Report a problem | ||
| 5/6/2024 | Pending sale | $519,900$146/sqft |
Source: MIBOR as distributed by MLS GRID #21974967 Report a problem | ||
| 4/26/2024 | Price change | $519,900-2.8%$146/sqft |
Source: MIBOR as distributed by MLS GRID #21974967 Report a problem | ||
| 4/20/2024 | Listed for sale | $534,900-2.7%$150/sqft |
Source: MIBOR as distributed by MLS GRID #21974967 Report a problem | ||
| 6/20/2023 | Listing removed | -- |
Source: MIBOR as distributed by MLS GRID #21917927 Report a problem | ||
| 5/4/2023 | Price change | $550,000-1.6%$154/sqft |
Source: MIBOR as distributed by MLS GRID #21917927 Report a problem | ||
| 4/27/2023 | Listed for sale | $559,000$157/sqft |
Source: MIBOR as distributed by MLS GRID #21917927 Report a problem | ||
Public tax history
| Year | Property taxes | Tax assessment |
|---|---|---|
| 2025 | $2,412 +10.7% | $464,700 +37.8% |
| 2024 | $2,178 +17.2% | $337,300 +13.9% |
| 2023 | $1,859 +1114.3% | $296,100 +14.5% |
| 2022 | $153 +10% | $258,600 +1936.2% |
| 2021 | $139 -89.9% | $12,700 -94.4% |
| 2020 | $1,374 +31.1% | $224,800 -1.1% |
| 2019 | $1,047 -8.8% | $227,200 +0.8% |
| 2018 | $1,149 +7.8% | $225,400 -0.6% |
| 2017 | $1,066 +9.8% | $226,800 +2.3% |
| 2016 | $971 +1.4% | $221,600 -2.2% |
| 2014 | $957 +1.6% | $226,500 |
| 2013 | $943 +3.6% | $226,500 +1.9% |
| 2012 | $910 -3.1% | $222,200 +3.1% |
| 2011 | $939 -7.6% | $215,600 -0.2% |
| 2010 | $1,016 +6.9% | $216,100 |
| 2009 | $951 | $216,100 +1998.1% |
| 2006 | -- | $10,300 -90.8% |
| 2003 | -- | $112,500 |
Find assessor info on the county website
Neighborhood: 46121
Nearby homes
- $530,100-- bd4 ba2.5k sqft188 Gb Gettysburg Dr, Coatesville, IN 46121Off Market
- $420,5054 bd3 ba2.2k sqft187 Gettysburg, Coatesville, IN 46121Sold
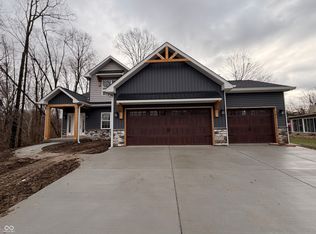
- $438,7003 bd2 ba3k sqft189 Gettysburg, Coatesville, IN 46121Off Market
- $409,1004 bd3 ba2.5k sqft4464 N County Road 800 E, Coatesville, IN 46121Off Market
- $16,500-- bd-- ba-- sqft310 Gettysburg, Coatesville, IN 46121Off Market
- $305,1003 bd2 ba1.4k sqft190 Gettysburg, Coatesville, IN 46121Off Market
- $24,0000.71 Acres384 Gettysburg, Coatesville, IN 46121Sold
- $18,100-- bd-- ba-- sqft186 Gettysburg, Coatesville, IN 46121Off Market
Nearby schools
GreatSchools rating
- 6/10Bainbridge Elementary SchoolGrades: PK-5Distance: 6 mi
- 6/10North Putnam Middle SchoolGrades: 6-8Distance: 6.7 mi
- 10/10North Putnam Sr High SchoolGrades: 9-12Distance: 6.7 mi
Schools provided by the listing agent
- Middle: North Putnam Middle School
- High: North Putnam Sr High School
Source: MIBOR as distributed by MLS GRID. This data may not be complete. We recommend contacting the local school district to confirm school assignments for this home.
Get a cash offer in 3 minutes
Find out how much your home could sell for in as little as 3 minutes with a no-obligation cash offer.
Estimated market value
$600,100
Get a cash offer in 3 minutes
Find out how much your home could sell for in as little as 3 minutes with a no-obligation cash offer.
Estimated market value
$600,100
- Indiana
- Putnam County
- Coatesville
- 46121
- 188 Gettysburg Dr
Nearby cities
Nearby zip codes
Other Coatesville Topics
