Welcome to your dream home! This spacious end unit, built by Anderson homes, boasts the largest model in the neighborhood, offering approximately 2,625 square feet of luxurious living space. Step inside and be greeted by the airy ambience created by 9-foot ceilings on the first floor, enhancing the sense of openness and elegance. The heart of this home lies in its custom kitchen, adorned with 42" cabinets and gleaming harwood floors. Upstairs, discover 3 generously-sized bedrooms, including a lavish bedroom suite complete with a relaxing soaking tub and a private shower, providing the ultimate retreat. The 3rd floor beckons with a spacious private loft, adorned with a dormer, offering endless possibilities for a home office, media room or additional living space to suit your lifestyle needs. This eco-friendly home is equipped with solar panels, ensuring energy efficiency and is cost effective. Outside, enjoy the tranquility of a well-landscaped private lot, ideal for outdoor gatherings, gardening, or simply unwinding amidst nature's beauty. Don't miss out on this opportunity to call this exquisite end unit home yours. Schedule your showing today and prepare to fall in love with your new home.
Sold for $390,000
$390,000
188 Gillespie Ave, Middletown, DE 19709
3beds
2,625sqft
Townhouse
Built in 2005
6,098 Square Feet Lot
$407,000 Zestimate®
$149/sqft
$2,797 Estimated rent
Home value
$407,000
$387,000 - $427,000
$2,797/mo
Zestimate® history
Owner options
List your home for rent
$2,797/mo
Rent Zestimate®
Find your next renter with Zillow Rental Manager. Plus, with online applications, you can quickly screen prospective tenants – for free.
$2,797/mo
Rent Zestimate®
Refinance and save
$2,399/mo
Est. payment
Refinancing to a lower rate could help reduce your monthly payments and save thousands over the life of the loan.
$2,399/mo
Est. payment
Explore your selling options
Work with a Zillow partner agent
Leverage their expertise and Zillow's premium Showcase listings to get your home seen by more buyers.
Get startedList with your own agent
Get your home in front of millions of buyers by listing it on Zillow.
Learn how to do itSell it yourself
Take full control of how buyers see your home on Zillow by listing For Sale by Owner (FSBO).
List your homeWhat's special
Home officeSpacious end unitExquisite end unitPrivate showerSpacious private loftSolar panelsAdditional living space
Zillow last checked:
Listing updated:
Listed by:
William Connell 302-234-2500,
RE/MAX Elite
Bought with:
Jeffrey Kralovec, RS-0024577
Compass
Source: Bright MLS,MLS#: DENC2058414
Facts & features
Interior
Bedrooms & bathrooms
- Bedrooms: 3
- Bathrooms: 3
- Full bathrooms: 2
- 1/2 bathrooms: 1
- Main level bathrooms: 1
Basement
- Area: 0
Heating
- Forced Air, Natural Gas
Cooling
- Central Air, Electric
Appliances
- Included: Dishwasher, Disposal, Microwave, Oven/Range - Gas, Range Hood, Refrigerator, Stainless Steel Appliance(s), Gas Water Heater
- Laundry: Main Level
Features
- Has basement: No
- Has fireplace: No
Interior area
- Total structure area: 2,625
- Total interior livable area: 2,625 sqft
- Finished area above ground: 2,625
- Finished area below ground: 0
Property
Parking
- Total spaces: 3
- Parking features: Garage Door Opener, Built In, Attached, Driveway
- Attached garage spaces: 1
- Uncovered spaces: 2
Accessibility
- Accessibility features: None
Features
- Levels: Two
- Stories: 2
- Patio & porch: Patio
- Exterior features: Sidewalks, Street Lights
- Pool features: None
Lot
- Size: 6,098 Square Feet
Details
- Additional structures: Above Grade, Below Grade
- Parcel number: 23034.00048
- Zoning: 23R-3
- Special conditions: Standard
Construction
Type & style
- Home type: Townhouse
- Architectural style: Colonial
- Property subtype: Townhouse
Materials
- Stucco
- Foundation: Slab
Condition
- New construction: No
- Year built: 2005
Utilities & green energy
- Sewer: Public Sewer
- Water: Public
Community & HOA
Community
- Subdivision: Willow Grove Mill
HOA
- Has HOA: Yes
- HOA fee: $50 annually
Location
- Region: Middletown
Financial & listing details
- Price per square foot: $149/sqft
- Tax assessed value: $93,100
- Annual tax amount: $3,142
- Date on market: 4/2/2024
- Listing agreement: Exclusive Right To Sell
- Ownership: Fee Simple
Price history
| Date | Event | Price |
|---|---|---|
| 5/15/2024 | Sold | $390,000+0%$149/sqft |
Source:  Bright MLS #DENC2058414 Report a problem Bright MLS #DENC2058414 Report a problem | ||
| 4/10/2024 | Contingent | $389,900$149/sqft |
Source: Bright MLS #DENC2058414 Report a problem | ||
| 4/2/2024 | Listed for sale | $389,900+7.4%$149/sqft |
Source: Bright MLS #DENC2058414 Report a problem | ||
| 12/21/2023 | Contingent | $363,000$138/sqft |
Source: Bright MLS #DENC2050112 Report a problem | ||
| 11/30/2023 | Price change | $363,000-0.5%$138/sqft |
Source: Bright MLS #DENC2050112 Report a problem | ||
| 11/16/2023 | Price change | $365,000-0.8%$139/sqft |
Source: Bright MLS #DENC2050112 Report a problem | ||
| 11/2/2023 | Price change | $368,000-0.5%$140/sqft |
Source: Bright MLS #DENC2050112 Report a problem | ||
| 10/18/2023 | Price change | $370,000-1.3%$141/sqft |
Source: Bright MLS #DENC2050112 Report a problem | ||
| 9/29/2023 | Listed for sale | $375,000+31.8%$143/sqft |
Source: Bright MLS #DENC2050112 Report a problem | ||
| 6/25/2014 | Listing removed | $1,600$1/sqft |
Source: RE/MAX 1st Choice #6409384 Report a problem | ||
| 6/18/2014 | Listed for rent | $1,600$1/sqft |
Source: RE/MAX 1st Choice #6409384 Report a problem | ||
| 7/12/2007 | Sold | $284,500+8.5%$108/sqft |
Source: Public Record Report a problem | ||
| 11/21/2005 | Sold | $262,135$100/sqft |
Source: Public Record Report a problem | ||
Public tax history
| Year | Property taxes | Tax assessment |
|---|---|---|
| 2025 | -- | $381,300 +309.6% |
| 2024 | $3,429 +19.6% | $93,100 |
| 2023 | $2,867 +0.2% | $93,100 |
| 2022 | $2,863 +2.2% | $93,100 |
| 2021 | $2,800 +1.2% | $93,100 |
| 2020 | $2,767 +7.9% | $93,100 |
| 2019 | $2,564 +8.5% | $93,100 |
| 2017 | $2,362 -1.6% | $93,100 |
| 2016 | $2,402 | $93,100 |
| 2015 | $2,402 +3% | $93,100 |
| 2014 | $2,332 | $93,100 |
| 2013 | -- | $93,100 |
| 2012 | -- | $93,100 |
| 2011 | -- | $93,100 |
| 2010 | -- | $93,100 |
| 2009 | -- | $93,100 |
| 2008 | -- | $93,100 |
| 2007 | -- | $93,100 |
| 2006 | -- | $93,100 +1035.4% |
| 2005 | -- | $8,200 |
| 2004 | -- | $8,200 |
| 2003 | -- | $8,200 |
Find assessor info on the county website
Neighborhood: 19709
Nearby homes
- $326,0003 bd3 ba1.6k sqft190 Gillespie Ave, Middletown, DE 19709Off Market
- $391,6003 bd3 ba2.7k sqft186 Gillespie Ave, Middletown, DE 19709Off Market
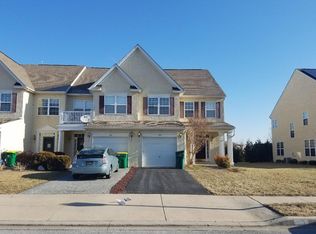
- $377,1003 bd2 ba2.1k sqft192 Gillespie Ave, Middletown, DE 19709Off Market

- $360,0003 bd3 ba1.9k sqft184 Gillespie Ave, Middletown, DE 19709Off Market

- $326,3003 bd3 ba1.6k sqft194 Gillespie Ave, Middletown, DE 19709Off Market
- $345,3003 bd2 ba2.1k sqft182 Gillespie Ave, Middletown, DE 19709Off Market
- $350,4003 bd2 ba1.8k sqft196 Gillespie Ave, Middletown, DE 19709Off Market
- $369,4004 bd3 ba2.1k sqft180 Gillespie Ave, Middletown, DE 19709Off Market
Nearby schools
GreatSchools rating
- NABrick Mill Early Childhood CenterGrades: PK-KDistance: 0.8 mi
- 4/10Redding (Louis L.) Middle SchoolGrades: 6-8Distance: 1.7 mi
- 9/10Middletown High SchoolGrades: 9-12Distance: 0.7 mi
Schools provided by the listing agent
- Elementary: Brick Mill
- High: Middletown
- District: Appoquinimink
Source: Bright MLS. This data may not be complete. We recommend contacting the local school district to confirm school assignments for this home.
Get a cash offer in 3 minutes
Find out how much your home could sell for in as little as 3 minutes with a no-obligation cash offer.
Estimated market value
$407,000
Get a cash offer in 3 minutes
Find out how much your home could sell for in as little as 3 minutes with a no-obligation cash offer.
Estimated market value
$407,000
- Delaware
- New Castle County
- Middletown
- 19709
- 188 Gillespie Ave
Nearby cities
Nearby zip codes
Other Middletown Topics
