Skip main navigation
Closed
  • Listed by: EXP Realty • Ann Bennett
    Bought with: Realty One Group Next Level
    $475,000

    188 Gingras Avenue, Manchester, NH 03104

    4beds
    1,459sqft
    Single Family Residence
    Built in 1955
    10,019 Square Feet Lot
    $475,100 Zestimate®
    $326/sqft
    $2,949 Estimated rent

    Home value

    $475,100

    $447,000 - $508,000

    $2,949/mo

    Zestimate® history
    Loading
    Loading...

    Owner options

    List your home for rent

    $2,949/mo

    Rent Zestimate®

    Find your next renter with Zillow Rental Manager. Plus, with online applications, you can quickly screen prospective tenants – for free.

    Learn more

    $2,949/mo

    Rent Zestimate®

    Refinance and save

    $2,606/mo

    Est. payment

    Refinancing to a lower rate could help reduce your monthly payments and save thousands over the life of the loan.

    See today's rates

    $2,606/mo

    Est. payment

    Explore your selling options

    Work with a Zillow partner agent

    Leverage their expertise and Zillow's premium Showcase listings to get your home seen by more buyers.

    Get started

    List with your own agent

    Get your home in front of millions of buyers by listing it on Zillow.

    Learn how to do it

    Sell it yourself

    Take full control of how buyers see your home on Zillow by listing For Sale by Owner (FSBO).

    List your home

    What's special

    Mature shade treesQuiet corner lotTree-lined streetCovered front porch
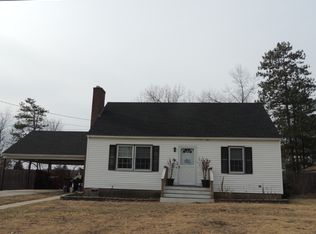
    Welcome to this charming, move-in-ready Cape tucked on a quiet corner lot in one of Manchester's most established residential North End pockets. Framed by mature shade trees and set back on a tree-lined street, this home offers the kind of classic New England curb appeal that's increasingly hard to find, all just minutes from downtown conveniences, shopping, and highway access. Step onto the covered front porch and inside to a bright interior with hardwood floors and a cozy brick fireplace anchoring the living room. The eat-in kitchen offers plenty of cabinet storage and flows easily to the eating area, while a stylishly renovated full bath adds a modern touch with shiplap walls and a bold accent color. Upstairs, a spacious bedroom retreat is tucked under the eaves with custom built-in storage, and the finished lower level adds even more flexible living space; perfect for a family room, home office, or media lounge, with a walk-out to the backyard. But it's the outdoor living here that truly sets this property apart. The fenced, corner-lot backyard has been transformed into a private four-season retreat. An above-ground pool invites summer swimming, while a separate paver patio, sheltered beneath a pergola and centered on a custom stone fire pit, creates the ultimate gathering spot for cool-weather nights with friends and family. Add in a storage shed for all your yard equipment and pool gear, and this backyard functions as a true extension of the home's living space, ready for cookouts, pool days, and fireside evenings alike. Corner lots like this offer extra privacy and yard space compared to typical interior lots, and the setting here is quiet, established, and walkable to neighborhood amenities. That makes this particular home a rare opportunity to get both a comfortable home and a backyard built for entertaining. Don't miss your chance to make it yours.

    Zillow last checked:

    Listing updated:

    Listed by:

    Ann Bennett,

    EXP Realty Cell:603-682-7744

    Bought with:

    Elijah VanDenBerg

    Realty One Group Next Level

    Source: PrimeMLS,MLS#: 5102376MLS Logo

    Facts & features

    Interior

    Bedrooms & bathrooms
    • Bedrooms: 4
    • Bathrooms: 1
    • Full bathrooms: 1
    Heating
    • Oil, Hot Water
    Cooling
    • None
    Appliances
    • Included: Dishwasher, Disposal, Dryer, Electric Range, Refrigerator, Washer
    Features
    • Flooring: Hardwood
    • Basement: Climate Controlled,Concrete,Partially Finished,Interior Stairs,Storage Space,Walkout,Interior Access,Exterior Entry,Basement Stairs,Walk-Out Access
    • Number of fireplaces: 1
    • Fireplace features: 1 Fireplace
    Interior area
    • Total structure area: 2,304
    • Total interior livable area: 1,459 sqft
    • Finished area above ground: 1,075
    • Finished area below ground: 384

    Property

    Parking
    • Parking features: Paved
    Features
    • Levels: One
    • Stories: 1
    • Patio & porch: Patio, Porch
    • Exterior features: Garden, Natural Shade, Shed
    • Has private pool: Yes
    • Pool features: Above Ground
    • Fencing: Full
    • Frontage length: Road frontage: 200
    Lot
    • Size: 10,019 Square Feet
    • Features: City Lot, Corner Lot, Near Shopping, Neighborhood, Near School(s)
    Details
    • Parcel number: MNCHM0272B000L0006
    • Zoning description: R-1A

    Construction

    Type & style
    • Home type: SingleFamily
    • Architectural style: Cape
    • Property subtype: Single Family Residence
    Materials
    • Wood Frame, Vinyl Siding
    • Foundation: Poured Concrete
    • Roof: Asphalt Shingle
    Condition
    • New construction: No
    • Year built: 1955

    Utilities & green energy

    • Electric: Circuit Breakers
    • Sewer: Public Sewer
    • Utilities for property: Cable at Site

    Community & HOA

    Location
    • Region: Manchester

    Financial & listing details

    • Price per square foot: $326/sqft
    • Tax assessed value: $276,200
    • Annual tax amount: $5,408
    • Date on market: 7/29/2026
    • Road surface type: Paved

    Price history

    DateEventPrice
    8/21/2026Sold$475,000-1.2%$326/sqft
    Source: PrimeMLS #5102376 Report a problem
    8/3/2026Contingent$481,000$330/sqft
    Source: eXp Realty #5102376 Report a problem
    7/29/2026Listed for sale$481,000+194.4%$330/sqft
    Source: PrimeMLS #5102376 Report a problem
    3/22/2013Sold$163,400-1%$112/sqft
    Source: Public Record Report a problem
    1/31/2013Listed for sale$165,000$113/sqft
    Source: Brin Realty Group LLC #4194296 Report a problem
    12/18/2012Listing removed$165,000$113/sqft
    Source: Brin Realty Group LLC #4194296 Report a problem
    11/11/2012Price change$165,000-5.7%$113/sqft
    Source: Brin Realty Group LLC #4194296 Report a problem
    10/26/2012Listed for sale$175,000$120/sqft
    Source: Brin Realty Group LLC #4194296 Report a problem

    Public tax history

    YearProperty taxesTax assessment
    2024$5,408 +3.8%$276,200
    2023$5,209 +3.4%$276,200
    2022$5,038 +3.2%$276,200
    2021$4,883 +6.3%$276,200 +48.3%
    2020$4,594 +1.4%$186,300
    2019$4,531 +2.7%$186,300
    2018$4,412 +1.5%$186,300
    2017$4,345 +0.8%$186,300
    2016$4,311 +0.5%$186,300 +1.8%
    2015$4,290 -0.3%$183,000
    2014$4,301 +6%$183,000
    2012$4,059 $183,000 -18.8%
    2010-- $225,400
    2009$1,867 +23.8%$225,400
    2005$1,508 +5.9%--
    2004$1,424 +2.9%--
    2003$1,384 +8.1%--
    2002$1,280 -8.3%--
    2001$1,397 $94,300
    Find assessor info on the county website

    Neighborhood: North End

    Nearby schools

    GreatSchools rating
    Schools provided by the listing agent
    • Elementary: Webster Elementary School
    • Middle: Hillside Middle School
    • High: Central High School
    • District: Manchester Sch Dst SAU #37

    Source: PrimeMLS. This data may not be complete. We recommend contacting the local school district to confirm school assignments for this home.

    Get a cash offer in 3 minutes
    Find out how much your home could sell for in as little as 3 minutes with a no-obligation cash offer.
    Estimated market value
    $475,100
    Get a cash offer in 3 minutes
    Find out how much your home could sell for in as little as 3 minutes with a no-obligation cash offer.
    Estimated market value
    $475,100