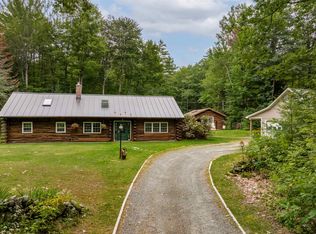
Set on 19.5 acres just off Goose Pond Road in Lyme, this charming 1988 post-and-beam Cape offers character, craftsmanship, and plenty of potential. Inside, you’ll find beautiful woodwork throughout, highlighted by a striking curved staircase that adds warmth and personality to the home. Skylights and double sliding doors fill the living spaces with abundant natural light, creating a bright and inviting atmosphere. A wood stove provides cozy warmth on cool winter nights. The property also includes a large, detached garage that needs work. A special property with privacy, acreage, natural light, and distinctive craftsmanship. This home is ready for its next chapter.
Pending
Listed by: Vanessa Stone Real Estate • Sam Vidal
$495,000
188 Goose Pond Road, Lyme, NH 03768
3beds
1,764sqft
Single Family Residence
Built in 1988
19.5 Acres Lot
$479,200 Zestimate®
$281/sqft
$-- HOA
What's special
Large detached garageBeautiful woodwork throughoutAbundant natural lightStriking curved staircaseBright and inviting atmosphereDouble sliding doorsWood stove
- 16 days
- 2,045
- 212
Zillow last checked:
Listing updated:
Listed by:
Sam Vidal,
Vanessa Stone Real Estate 603-632-5757
Source: PrimeMLS,MLS#: 5107709
Facts & features
Interior
Bedrooms & bathrooms
- Bedrooms: 3
- Bathrooms: 3
- Full bathrooms: 2
- 3/4 bathrooms: 1
Heating
- Oil, Hot Water
Cooling
- None
Appliances
- Included: Dryer, Electric Range, Refrigerator, Washer
Features
- Central Vacuum, Dining Area, Hearth, Primary BR w/ BA, Natural Light, Natural Woodwork, Soaking Tub
- Flooring: Tile, Wood
- Windows: Skylight(s)
- Basement: Full,Unfinished,Interior Entry
Interior area
- Total structure area: 2,772
- Total interior livable area: 1,764 sqft
- Finished area above ground: 1,764
- Finished area below ground: 0
Property
Parking
- Total spaces: 2
- Parking features: Gravel
- Garage spaces: 2
Accessibility
- Accessibility features: 1st Floor 3/4 Bathroom, 1st Floor Hrd Surfce Flr, Kitchen w/5 Ft. Diameter, 1st Floor Laundry
Features
- Levels: Two
- Stories: 2
- Patio & porch: Covered Porch
- Exterior features: Natural Shade
- Frontage length: Road frontage: 459
Lot
- Size: 19.5 Acres
- Features: Country Setting, Field/Pasture, Secluded, Wooded, Rural
Details
- Parcel number: LLYMM410B72
- Zoning description: RD
- Special conditions: Standard
Construction
Type & style
- Home type: SingleFamily
- Architectural style: Cape
- Property subtype: Single Family Residence
Materials
- Wood Siding
- Foundation: Poured Concrete
- Roof: Standing Seam
Condition
- New construction: No
- Year built: 1988
Utilities & green energy
- Electric: 200+ Amp Service, Circuit Breakers
- Sewer: Private Sewer
- Utilities for property: Cable Available
Community & HOA
Location
- Region: Lyme
Financial & listing details
- Price per square foot: $281/sqft
- Tax assessed value: $345,400
- Annual tax amount: $9,736
- Date on market: 9/1/2026
- Road surface type: Paved
Estimated market value
$479,200
$455,000 - $503,000
$2,919/mo
Price history
| Date | Event | Price |
|---|---|---|
| 9/11/2026 | Pending sale | $495,000$281/sqft |
Source:  PrimeMLS #5107709 Report a problem PrimeMLS #5107709 Report a problem | ||
| 9/1/2026 | Listed for sale | $495,000$281/sqft |
Source: PrimeMLS #5107709 Report a problem | ||
Public tax history
| Year | Property taxes | Tax assessment |
|---|---|---|
| 2024 | $9,499 +8.4% | $345,400 -0.1% |
| 2023 | $8,763 +5.7% | $345,700 0% |
| 2022 | $8,292 -5.1% | $345,800 |
| 2021 | $8,736 | $345,800 +5.5% |
| 2020 | $8,736 -2% | $327,700 |
| 2019 | $8,910 +0.1% | $327,700 +0.1% |
| 2018 | $8,905 | $327,500 |
| 2017 | $8,905 +6.9% | $327,500 +0.1% |
| 2016 | $8,333 +2.4% | $327,300 -1% |
| 2015 | $8,140 +2.9% | $330,500 |
| 2014 | $7,912 | $330,500 |
Find assessor info on the county website
Monthly payment
Est. payment
Payment breakdown
Explore the cost of this home by adjusting the details. Changes won't be saved.Climate risks
Neighborhood: 03768
Nearby schools
Schools provided by the listing agent
- Elementary: Lyme Elementary School
- Middle: Lyme Elementary School
- High: Hanover High School
- District: Lyme School District SAU #76
Source: PrimeMLS. This data may not be complete. We recommend contacting the local school district to confirm school assignments for this home.
Similar homes
- $449,0002 bd1 ba1.4k sqft57 Sawyer Hill Road, Canaan, NH 03741Active
 MLS ID #5108002, Pam Richardson. PrimeMLS
 - $495,0003 bd2 ba1.9k sqft96 Mill Street, Hartland, VT 05052Active
 MLS ID #5105791, Carol Shepherd. PrimeMLS
 - $499,0004 bd3 ba2.2k sqft301 Neal Road, Hartford, VT 05001Active
 MLS ID #5108008, Rowan Carroll. PrimeMLS
 - $425,0003 bd1 ba1.2k sqft24 Church Lane, Thetford, VT 05043Active
 MLS ID #5107928, Carol Keeffe. PrimeMLS
