Move-in ready 2020 home on a spacious and large lot with a fully fenced yard and easy access to the community boat launch and private lake. Featuring the popular Kensington floor plan with a main-level primary suite, oversized screened porch backing to a wooded buffer, and an open kitchen with granite countertops and stainless steel gas appliances; This home offers space, privacy, and comfort for everyday living. Additional highlights include laminated wood flooring in first-floor living areas, smart-home features, and energy-efficient upgrades such as a NEMA 14-50 outlet for EV charging, HERS-rated construction, and a tankless water heater. Seller offering up to $12,500 toward buyer's closing costs or allowable expenses with acceptable offer.Inside, enjoy an open layout with a wide foyer, formal dining room with tray ceiling, and a bright kitchen with granite countertops, stainless steel gas appliances, white cabinets, and a large island overlooking the great room. The main-floor primary suite offers a garden tub, tiled shower, dual vanities, and a private water closet. Upstairs includes four additional bedrooms, including a large guest suite, plus two full bathrooms. Smart-home features, laminated wood flooring on the main living areas, tiled baths and laundry, and access to 300+ acres of navigable waterways at Waterside at Lakes of Cane Bay complete this exceptional opportunity.
Active contingent
$460,000
188 Granton Edge Ln, Summerville, SC 29486
5beds
2,587sqft
Single Family Residence
Built in 2020
7,840 Square Feet Lot
$454,300 Zestimate®
$178/sqft
$-- HOA
What's special
Fully fenced yardSpacious and large lotTankless water heaterStainless steel gas appliancesMain-level primary suiteSmart-home featuresEnergy-efficient upgrades
- 211 days
- 167
- 13
Zillow last checked:
Listing updated:
Listed by:
AgentOwned Realty
Source: CTMLS,MLS#: 26003440
Facts & features
Interior
Bedrooms & bathrooms
- Bedrooms: 5
- Bathrooms: 4
- Full bathrooms: 3
- 1/2 bathrooms: 1
Rooms
- Room types: Great Room, Dining Room, Great, Laundry, Mother-In-Law Suite, Pantry, Separate Dining
Heating
- Forced Air, Natural Gas
Cooling
- Central Air
Appliances
- Laundry: Electric Dryer Hookup, Washer Hookup, Laundry Room
Features
- Ceiling - Smooth, High Ceilings, Garden Tub/Shower, Kitchen Island, Walk-In Closet(s), In-Law Floorplan, Pantry
- Flooring: Carpet, Ceramic Tile, Laminate
- Has fireplace: No
Interior area
- Total structure area: 2,587
- Total interior livable area: 2,587 sqft
Video & virtual tour
Property
Parking
- Total spaces: 2
- Parking features: Garage, Garage Door Opener
- Garage spaces: 2
Features
- Levels: Two
- Stories: 2
- Entry location: Ground Level
- Patio & porch: Front Porch, Screened
- Exterior features: Balcony
- Fencing: Privacy,Wood
Lot
- Size: 7,840 Square Feet
- Features: Level, Wooded
Details
- Parcel number: 1790401064
- Special conditions: 10 Yr Warranty
Construction
Type & style
- Home type: SingleFamily
- Architectural style: Charleston Single
- Property subtype: Single Family Residence
Materials
- Vinyl Siding
- Foundation: Slab
- Roof: Architectural
Condition
- New construction: No
- Year built: 2020
Details
- Warranty included: Yes
Utilities & green energy
- Sewer: Public Sewer
- Water: Public
- Utilities for property: BCW & SA, Berkeley Elect Co-Op, Dominion Energy
Green energy
- Green verification: HERS Index Score
Community & HOA
Community
- Features: Boat Ramp, Park, Pool, Trash, Walk/Jog Trails
- Subdivision: Cane Bay Plantation
Location
- Region: Summerville
Financial & listing details
- Price per square foot: $178/sqft
- Tax assessed value: $498,100
- Annual tax amount: $1,558
- Date on market: 2/5/2026
- Listing terms: Cash,Conventional,FHA,USDA Loan,VA Loan
Estimated market value
$454,300
$432,000 - $477,000
$2,991/mo
Price history
| Date | Event | Price |
|---|---|---|
| 2/5/2026 | Listed for sale | $460,000+45.1%$178/sqft |
Source:  CTMLS #26003440 Report a problem CTMLS #26003440 Report a problem | ||
| 11/24/2020 | Sold | $317,041$123/sqft |
Source: CTMLS #20025682 Report a problem | ||
Public tax history
| Year | Property taxes | Tax assessment |
|---|---|---|
| 2024 | $1,558 +11% | $14,390 +15% |
| 2023 | $1,403 -10% | $12,510 |
| 2022 | $1,559 -54.5% | $12,510 +840.6% |
| 2021 | $3,424 +859.3% | $1,330 |
| 2020 | $357 | $1,330 |
Find assessor info on the county website
Monthly payment
Est. payment
Payment breakdown
Explore the cost of this home by adjusting the details. Changes won't be saved.Climate risks
Neighborhood: 29486
Nearby schools
Schools provided by the listing agent
- Elementary: Cane Bay
- Middle: Cane Bay
- High: Cane Bay High School
Source: CTMLS. This data may not be complete. We recommend contacting the local school district to confirm school assignments for this home.
- $469,8003 bd2 ba1.7k sqft184 Granton Edge Ln, Summerville, SC 29486Off Market
- $560,0004 bd3 ba3.6k sqft180 Granton Edge Ln, Summerville, SC 29486Sold

- $471,700-- bd-- ba2.4k sqft196 Granton Edge Ln, Summerville, SC 29486Off Market
- $434,6005 bd4 ba2.4k sqft200 Granton Edge Ln, Summerville, SC 29486Off Market
Similar homes
- $448,5005 bd4 ba2.5k sqft518 Richfield Way, Summerville, SC 29486For Sale

 MLS ID #26022918, Diane Cole. CTMLS
 - $399,9004 bd3 ba2.2k sqft159 Greenwich Dr, Summerville, SC 29486For Sale
 MLS ID #26024899, Holli Reese. CTMLS
 - $445,0004 bd3 ba2.3k sqft215 Shortmarsh St, Summerville, SC 29486For Sale
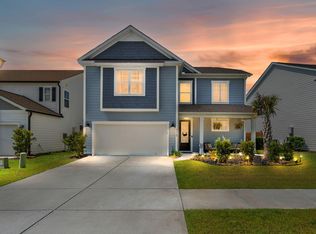 MLS ID #26019755, Chris Maddox. CTMLS
 - $450,0005 bd4 ba2.8k sqft304 Firewheel Ct, Summerville, SC 29486For Sale
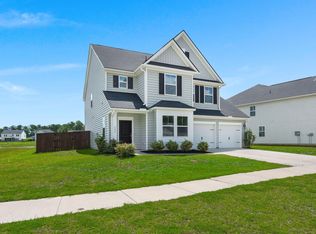 MLS ID #26023066, Jayme Schmicker. CTMLS
 - $499,9904 bd4 ba2.9k sqft115 Cotesworth Ct, Summerville, SC 29486For SaleMLS ID #26013958, Derek Wilson. CTMLS
- $430,0004 bd3 ba2.6k sqft416 Northern Red Oak Dr, Summerville, SC 29486For SaleMLS ID #26007077, Tony Bagnano. CTMLS
- $416,0004 bd3 ba2.2k sqft142 Lucca Dr, Summerville, SC 29486For SaleMLS ID #26020261, Thomas Shoupe. CTMLS
- $574,9905 bd4 ba2.6k sqft169 Belfort Pl, Summerville, SC 29486For SaleMLS ID #26021227, Lauren Gasperic. CTMLS
- $485,0004 bd4 ba2.8k sqft492 Fox Sparrow Ct, Summerville, SC 29486For SaleMLS ID #26022770, Mandy Dinino. CTMLS
- $439,0006 bd3 ba2.5k sqft548 Spanish Wells Rd, Summerville, SC 29486For SaleMLS ID #26011310, Chris Facello. CTMLS
- $460,0006 bd5 ba3.5k sqft106 Swiftwater Way, Summerville, SC 29486For SaleMLS ID #26010030, Javonna Alexander. CTMLS
- $439,5003 bd3 ba2.8k sqft361 Waterlily Way, Summerville, SC 29486For SaleMLS ID #26003846, Lauren Gasperic. CTMLS
- $475,0005 bd4 ba2.9k sqft519 Verdi Dr, Summerville, SC 29486For SaleMLS ID #26022459, Parker Moore. CTMLS
- $519,0006 bd4 ba3.5k sqft259 Lucca Dr, Summerville, SC 29486For SaleMLS ID #26010269, Rita Lamar. CTMLS
- $394,9005 bd3 ba2.1k sqft570 Spanish Wells Rd, Summerville, SC 29486For SaleMLS ID #26020324, Stephanie Kimker. CTMLS
- $434,9004 bd3 ba2.5k sqft246 Torslanda Ln, Summerville, SC 29486For SaleMLS ID #26024323, Dave Friedman. CTMLS
- $399,9004 bd3 ba2.6k sqft300 Blue Shadows Ct, Summerville, SC 29486For SaleMLS ID #26018330, Parker Leclaire. CTMLS
- $454,0005 bd3 ba3k sqft230 Hayworth Rd, Summerville, SC 29486For SaleMLS ID #26014957, Bella Lledos. CTMLS
- $423,9024 bd3 ba2.1k sqft214 Hungerford Dr, Summerville, SC 29486New ConstructionCTMLS
- $385,0005 bd3 ba2.4k sqft706 Ladywood Dr, Summerville, SC 29486For SaleMLS ID #26024473, Melissa Clark. CTMLS
