Skip main navigation
Closed
  • $623,000

    188 Greenbrier Way, Canton, GA 30114

    4beds
    2,788sqft
    Single Family Residence
    Built in 2022
    9,147.6 Square Feet Lot
    $573,600 Zestimate®
    $223/sqft
    $2,892 Estimated rent

    Home value

    $573,600

    $545,000 - $602,000

    $2,892/mo

    Zestimate® history
    Loading
    Loading...

    Owner options

    List your home for rent

    $2,892/mo

    Rent Zestimate®

    Find your next renter with Zillow Rental Manager. Plus, with online applications, you can quickly screen prospective tenants – for free.

    Learn more

    $2,892/mo

    Rent Zestimate®

    Refinance and save

    $4,978/mo

    Est. payment

    Refinancing to a lower rate could help reduce your monthly payments and save thousands over the life of the loan.

    See today's rates

    $4,978/mo

    Est. payment

    Explore your selling options

    Work with a Zillow partner agent

    Leverage their expertise and Zillow's premium Showcase listings to get your home seen by more buyers.

    Get started

    List with your own agent

    Get your home in front of millions of buyers by listing it on Zillow.

    Learn how to do it

    Sell it yourself

    Take full control of how buyers see your home on Zillow by listing For Sale by Owner (FSBO).

    List your home

    What's special

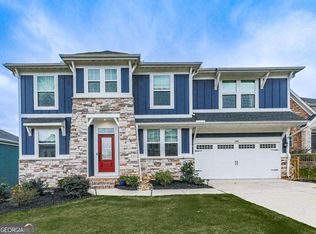
    VA BUYERS MAY ASSUME THE SELLER'S 3.75% INTEREST RATE. Welcome to 188 Greenbrier Way, a beautifully upgraded modern home in the desirable Great Sky community of Canton, Georgia. This 4-bedroom, 3.5-bath residence features an open-concept design with a massive island, expansive living area, and oversized dining space perfect for entertaining. The home includes luxury vinyl plank flooring throughout the main areas, stylish accent walls, updated light fixtures, and ten motorized shades that enhance both comfort and privacy. A dedicated office with glass doors provides an ideal workspace, while a secondary living room offers flexibility for a media room, playroom, or gym. The private guest suite with its own bathroom is perfect for visitors or multigenerational living. All rooms include ceiling fans except the tranquil owner's suite. Washer, dryer, and refrigerator remain with the home. Outdoor living shines with a welcoming front porch and a screened-in deck with stairs leading to the fenced backyard. The property also features a built-in doggy door, manicured landscaping, and a spacious three-car garage. One of the standout features is the approximately 1,167-sq-ft walkout unfinished basement - already plumbed for a full bath and accompanied by a custom design blueprint created by a well-known HGTV star. This space is ready for your dream theater, in-law suite, or entertainment area. Located in the resort-style Great Sky community, residents enjoy pools, tennis courts, scenic trails, and close proximity to shopping, dining, and top-rated schools. Modern, move-in ready, and full of potential - this home offers exceptional comfort, style, and opportunity.

    Zillow last checked:

    Listing updated:

    Listed by:

    Dominique Lewis 337-678-2057,

    New Vision Realty, LLC

    Bought with:

    Judith L Cotten, 243574

    New Vision Realty, LLC

    Source: GAMLS,MLS#: 10628525MLS Logo

    Facts & features

    Interior

    Bedrooms & bathrooms
    • Bedrooms: 4
    • Bathrooms: 4
    • Full bathrooms: 3
    • 1/2 bathrooms: 1
    Kitchen
    • Features: Breakfast Area, Kitchen Island, Pantry
    Heating
    • Central, Electric
    Cooling
    • Ceiling Fan(s), Central Air, Electric
    Appliances
    • Included: Convection Oven, Cooktop, Dishwasher, Disposal, Dryer, Electric Water Heater, Ice Maker, Microwave, Oven, Refrigerator, Stainless Steel Appliance(s), Washer
    • Laundry: Upper Level
    Features
    • Double Vanity, High Ceilings, In-Law Floorplan, Separate Shower, Soaking Tub, Tile Bath, Tray Ceiling(s), Entrance Foyer, Walk-In Closet(s)
    • Flooring: Carpet, Tile, Vinyl
    • Windows: Window Treatments
    • Basement: Bath/Stubbed,Daylight,Exterior Entry,Unfinished
    • Attic: Pull Down Stairs
    • Number of fireplaces: 1
    • Fireplace features: Family Room
    • Common walls with other units/homes: No Common Walls
    Interior area
    • Total structure area: 2,788
    • Total interior livable area: 2,788 sqft
    • Finished area above ground: 2,788
    • Finished area below ground: 0

    Property

    Parking
    • Total spaces: 3
    • Parking features: Attached, Garage, Kitchen Level
    • Has attached garage: Yes
    Features
    • Levels: Three Or More
    • Stories: 3
    • Patio & porch: Deck, Patio, Porch, Screened
    • Waterfront features: No Dock Or Boathouse
    • Body of water: None
    Lot
    • Size: 9,147 sqft
    • Features: Level, Private
    • Residential vegetation: Grassed
    Details
    • Parcel number: 14N15C 400
    • Special conditions: Agent Owned

    Construction

    Type & style
    • Home type: SingleFamily
    • Architectural style: Craftsman
    • Property subtype: Single Family Residence
    Materials
    • Concrete, Stone
    • Foundation: Slab
    • Roof: Composition
    Condition
    • Resale
    • New construction: No
    • Year built: 2022
    Details
    • Warranty included: Yes

    Utilities & green energy

    • Sewer: Public Sewer
    • Water: Public
    • Utilities for property: Cable Available, Electricity Available, High Speed Internet, Natural Gas Available

    Community & neighborhood

    Security
    • Security features: Carbon Monoxide Detector(s), Smoke Detector(s)
    Community
    • Community features: Clubhouse, Playground, Pool, Sidewalks, Street Lights, Tennis Court(s), Walk To Schools, Near Shopping
    Location
    • Region: Canton
    • Subdivision: Great Sky

    HOA & financial

    HOA
    • Has HOA: Yes
    • HOA fee: $1,327 annually
    • Services included: Maintenance Grounds, Reserve Fund, Swimming, Tennis

    Other

    Other facts
    • Listing agreement: Exclusive Right To Sell
    • Listing terms: Cash,Conventional,FHA,VA Loan

    Price history

    DateEventPrice
    1/16/2026Sold$623,000-2.5%$223/sqft
    Source: GAMLS #10628525 Report a problem
    12/21/2025Pending sale$639,000$229/sqft
    Source: GAMLS #10628525 Report a problem
    11/25/2025Price change$639,000-3.2%$229/sqft
    Source: GAMLS #10628525 Report a problem
    11/17/2025Price change$659,900-0.8%$237/sqft
    Source: GAMLS #10628525 Report a problem
    10/21/2025Listed for sale$664,999+6.6%$239/sqft
    Source: GAMLS #10628525 Report a problem
    8/5/2022Sold$623,610$224/sqft
    Source: FMLS GA #7006523 Report a problem
    2/22/2022Pending sale$623,610$224/sqft
    Source: FMLS GA #7006523 Report a problem

    Public tax history

    YearProperty taxesTax assessment
    2025$2,836 -17.6%$220,920 -6.9%
    2024$3,441 -2.6%$237,360 +1.8%
    2023$3,534 +234.6%$233,120 +533.5%
    2022$1,056 $36,800

    Find assessor info on the county website

    Neighborhood: 30114

    Nearby schools

    GreatSchools rating
    Schools provided by the listing agent
    • Elementary: R M Moore
    • Middle: Teasley
    • High: Cherokee

    Source: GAMLS. This data may not be complete. We recommend contacting the local school district to confirm school assignments for this home.

    Get a cash offer in 3 minutes
    Find out how much your home could sell for in as little as 3 minutes with a no-obligation cash offer.
    Estimated market value
    $573,600
    Get a cash offer in 3 minutes
    Find out how much your home could sell for in as little as 3 minutes with a no-obligation cash offer.
    Estimated market value
    $573,600