Price reduction!!!!!A short commute, and close to a menu of dining and shopping options! If living in a highly regarded development sounds appealing, then put this opportunity in Magnolia Springs at the top of your Charles Town tour list. This appealing 4-bedroom, 2.5-bathroom beauty is a perfect example of elegant Traditional style. The location is convenient to shopping and dining options and schools. Short commute to Virginia and Maryland. Across the threshold, nice touches embrace you with natural light and stylish fixtures both and neutral decor. The well-designed kitchen charms with natural light. The serene primary bedroom includes a walk-in closet and a private bath . The other three bedrooms are rich with ample wardrobe storage and ready to reflect your good taste in decor. Enjoy cookouts on the back patio with built-in benches. Attached two-car garage. This one checks your "must have" boxes.
Sold for $392,000
$392,000
188 Gumspring Dr, Charles Town, WV 25414
4beds
1,649sqft
Single Family Residence
Built in 2021
9,300 Square Feet Lot
$398,700 Zestimate®
$238/sqft
$2,321 Estimated rent
Home value
$398,700
$379,000 - $419,000
$2,321/mo
Zestimate® history
Owner options
List your home for rent
$2,321/mo
Rent Zestimate®
Find your next renter with Zillow Rental Manager. Plus, with online applications, you can quickly screen prospective tenants – for free.
$2,321/mo
Rent Zestimate®
Refinance and save
$1,897/mo
Est. payment
Refinancing to a lower rate could help reduce your monthly payments and save thousands over the life of the loan.
$1,897/mo
Est. payment
Explore your selling options
Work with a Zillow partner agent
Leverage their expertise and Zillow's premium Showcase listings to get your home seen by more buyers.
Get startedList with your own agent
Get your home in front of millions of buyers by listing it on Zillow.
Learn how to do itSell it yourself
Take full control of how buyers see your home on Zillow by listing For Sale by Owner (FSBO).
List your homeWhat's special
Close to a menuPrivate bathElegant traditional styleBuilt - in benchesBack patioNeutral decorWell - designed kitchen
Zillow last checked:
Listing updated:
Listed by:
Sara Phelps 240-674-3718,
Keller Williams Realty Advantage
Bought with:
Jim Shebest, 652676
Coldwell Banker Realty
Source: Bright MLS,MLS#: WVJF2011330
Facts & features
Interior
Bedrooms & bathrooms
- Bedrooms: 4
- Bathrooms: 3
- Full bathrooms: 2
- 1/2 bathrooms: 1
- Main level bathrooms: 1
Heating
- Heat Pump, Forced Air, Programmable Thermostat, Electric
Cooling
- ENERGY STAR Qualified Equipment, Heat Pump, Programmable Thermostat, Electric
Appliances
- Included: Disposal, Dryer, Energy Efficient Appliances, ENERGY STAR Qualified Washer, ENERGY STAR Qualified Dishwasher, ENERGY STAR Qualified Refrigerator, Ice Maker, Microwave, Oven, Oven/Range - Electric, Range Hood, Stainless Steel Appliance(s), Electric Water Heater
- Laundry: Upper Level, Washer In Unit, Dryer In Unit
Features
- Breakfast Area, Combination Kitchen/Living, Open Floorplan, Eat-in Kitchen, Kitchen - Gourmet, Kitchen - Table Space, Pantry, Recessed Lighting, Bathroom - Stall Shower, Upgraded Countertops, Walk-In Closet(s), Dry Wall
- Flooring: Laminate, Carpet
- Doors: Insulated, Sliding Glass
- Windows: Double Hung, Energy Efficient, Low Emissivity Windows, Screens, Window Treatments
- Has basement: No
- Has fireplace: No
Interior area
- Total structure area: 1,649
- Total interior livable area: 1,649 sqft
- Finished area above ground: 1,649
Property
Parking
- Total spaces: 2
- Parking features: Garage Faces Front, Garage Door Opener, Concrete, Attached
- Attached garage spaces: 2
- Has uncovered spaces: Yes
Accessibility
- Accessibility features: None
Features
- Levels: Two
- Stories: 2
- Pool features: None
Lot
- Size: 9,300 Square Feet
Details
- Additional structures: Above Grade
- Parcel number: 02 10F014900000000
- Zoning: 0
- Special conditions: Standard
Construction
Type & style
- Home type: SingleFamily
- Architectural style: Transitional
- Property subtype: Single Family Residence
Materials
- Frame, Vinyl Siding
- Foundation: Passive Radon Mitigation, Slab
- Roof: Architectural Shingle
Condition
- New construction: No
- Year built: 2021
Details
- Builder model: GLENDALE
- Builder name: D R Horton- Express Homes
Utilities & green energy
- Electric: 120/240V
- Sewer: Public Sewer
- Water: Public
- Utilities for property: Electricity Available, Phone Available, Sewer Available, Water Available, Underground Utilities
Community & HOA
Community
- Security: Smoke Detector(s)
- Subdivision: Magnolia Springs
HOA
- Has HOA: Yes
- Amenities included: Jogging Path
- Services included: Common Area Maintenance, Management, Snow Removal, Trash
- HOA fee: $60 monthly
Location
- Region: Charles Town
Financial & listing details
- Price per square foot: $238/sqft
- Tax assessed value: $365,200
- Annual tax amount: $2,546
- Date on market: 3/21/2024
- Listing agreement: Exclusive Right To Sell
- Listing terms: Conventional,FHA,USDA Loan,VA Loan
- Ownership: Fee Simple
Price history
| Date | Event | Price |
|---|---|---|
| 5/20/2024 | Sold | $392,000-2%$238/sqft |
Source:  Bright MLS #WVJF2011330 Report a problem Bright MLS #WVJF2011330 Report a problem | ||
| 4/22/2024 | Pending sale | $399,900$243/sqft |
Source: Bright MLS #WVJF2011330 Report a problem | ||
| 4/13/2024 | Price change | $399,900-2.4%$243/sqft |
Source: Bright MLS #WVJF2011330 Report a problem | ||
| 3/21/2024 | Listed for sale | $409,900+5.1%$249/sqft |
Source: Bright MLS #WVJF2011330 Report a problem | ||
| 4/15/2022 | Sold | $389,990$237/sqft |
Source: Bright MLS #WVJF2003042 Report a problem | ||
| 2/25/2022 | Pending sale | $389,990+1.3%$237/sqft |
Source: Bright MLS #WVJF2003042 Report a problem | ||
| 2/18/2022 | Price change | $384,990-4.2%$233/sqft |
Source: Bright MLS #WVJF2002852 Report a problem | ||
| 2/15/2022 | Listed for sale | $401,990$244/sqft |
Source: Bright MLS #WVJF2002852 Report a problem | ||
Public tax history
| Year | Property taxes | Tax assessment |
|---|---|---|
| 2025 | $2,546 -1% | $219,100 -0.2% |
| 2024 | $2,571 +0.2% | $219,600 |
| 2023 | $2,565 +56.9% | $219,600 +220.1% |
| 2022 | $1,635 | $68,600 |
Find assessor info on the county website
Neighborhood: 25414
Nearby homes
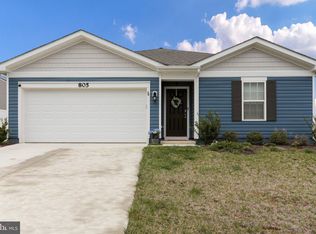
- $372,0004 bd2 ba1.4k sqft805 Citizens Way, Charles Town, WV 25414Sold
- $404,9904 bd3 ba2.1k sqft329 Centergate Dr, Charles Town, WV 25414Sold

- $384,9904 bd3 ba1.9k sqft145 Bell Tower Ln, Charles Town, WV 25414Sold
- $418,3003 bd2 ba2.1k sqft87 Bell Tower Ln, Charles Town, WV 25414Off Market
- $414,9004 bd2 ba2.1k sqft85 Bar Harbor Ter, Charles Town, WV 25414Off Market
- $415,0004 bd3 ba1.9k sqft46 Bell Tower Ln, Charles Town, WV 25414Sold
- $424,9905 bd3 ba2.5k sqft356 Centergate Dr, Charles Town, WV 25414Sold
- $411,0004 bd3 ba2.1k sqft111 Bar Harbor Ter, Charles Town, WV 25414Sold
Nearby schools
GreatSchools rating
- 5/10Wright Denny Intermediate SchoolGrades: 3-5Distance: 1 mi
- 5/10Charles Town Middle SchoolGrades: 6-8Distance: 0.4 mi
- 3/10Washington High SchoolGrades: 9-12Distance: 2.5 mi
Schools provided by the listing agent
- High: Washington
- District: Jefferson County Schools
Source: Bright MLS. This data may not be complete. We recommend contacting the local school district to confirm school assignments for this home.
Get a cash offer in 3 minutes
Find out how much your home could sell for in as little as 3 minutes with a no-obligation cash offer.
Estimated market value
$398,700
Get a cash offer in 3 minutes
Find out how much your home could sell for in as little as 3 minutes with a no-obligation cash offer.
Estimated market value
$398,700
- West Virginia
- Jefferson County
- Charles Town
- 25414
- 188 Gumspring Dr
Nearby cities
Nearby zip codes
Other Charles Town Topics
