Located in the highly desirable Georgetowne neighborhood, this split-level home offers a spacious layout that feels much larger than its square footage. With 3 bedrooms, 2.5 bathrooms, and a primary suite featuring an en suite bathroom and two built-in closets, this home provides both comfort and functionality. The lower level includes a cozy den and a half bathroom, with French doors that open up to the screened-in pool area, ideal for both relaxation and entertainment.
The outdoor space is a true highlight, with an inground pool featuring solar heating, 3 relaxing waterfalls, lighting, and a self-cleaning Paramount Pool Cleaning system—no vacuuming required! Whether you're hosting guests or enjoying a quiet evening, the outdoor living area provides plenty of space for lounging and dining.
The kitchen is equipped with granite countertops and stainless steel appliances. Additional features include a spacious 2-car garage with laundry, hurricane-grade windows, for added peace of mind, and an elevated location on a hill that ensures the home has never flooded. Plus, being on the Halifax Hospital power grid means reliable electricity rarely losing power and always being among the first homes restored during outages.
Recent updates include a new roof (2016), AC system (2020), and a siding refresh and new exterior paint (2024). This home is move-in ready and offers an excellent opportunity in a prime location.
Closed
$360,000
188 Harpers Ferry Dr, Daytona Beach, FL 32119
3beds
1,476sqft
Single Family Residence, Residential
Built in 1980
8,712 Square Feet Lot
$330,200 Zestimate®
$244/sqft
$2,255 Estimated rent
Home value
$330,200
$307,000 - $353,000
$2,255/mo
Zestimate® history
Owner options
List your home for rent
$2,255/mo
Rent Zestimate®
Find your next renter with Zillow Rental Manager. Plus, with online applications, you can quickly screen prospective tenants – for free.
$2,255/mo
Rent Zestimate®
Refinance and save
$2,709/mo
Est. payment
Refinancing to a lower rate could help reduce your monthly payments and save thousands over the life of the loan.
$2,709/mo
Est. payment
Explore your selling options
Work with a Zillow partner agent
Leverage their expertise and Zillow's premium Showcase listings to get your home seen by more buyers.
Get startedList with your own agent
Get your home in front of millions of buyers by listing it on Zillow.
Learn how to do itSell it yourself
Take full control of how buyers see your home on Zillow by listing For Sale by Owner (FSBO).
List your homeWhat's special
Granite countertopsSpacious layoutStainless steel appliancesBuilt-in closets
Zillow last checked:
Listing updated:
Listed by:
Katlin Renee Davis LLC 386-295-7656,
Watson Realty Corp.
Bought with:
Aillyn Gildon, 3363175
Realty Pros Assured
Source: DBAMLS,MLS#: 1210496
Facts & features
Interior
Bedrooms & bathrooms
- Bedrooms: 3
- Bathrooms: 3
- Full bathrooms: 2
- 1/2 bathrooms: 1
Primary bedroom
- Level: Upper
- Area: 182 Square Feet
- Dimensions: 14.00 x 13.00
Bedroom 1
- Level: Upper
- Area: 110 Square Feet
- Dimensions: 10.00 x 11.00
Bedroom 2
- Level: Upper
- Area: 150 Square Feet
- Dimensions: 10.00 x 15.00
Den
- Level: Lower
- Area: 204 Square Feet
- Dimensions: 12.00 x 17.00
Dining room
- Level: Main
- Area: 99 Square Feet
- Dimensions: 11.00 x 9.00
Kitchen
- Level: Main
- Area: 90 Square Feet
- Dimensions: 10.00 x 9.00
Living room
- Level: Main
- Area: 143 Square Feet
- Dimensions: 11.00 x 13.00
Heating
- Central
Cooling
- Central Air
Appliances
- Included: Washer, Refrigerator, Microwave, Electric Oven, Electric Cooktop, Dryer, Disposal, Dishwasher
Features
- Primary Bathroom - Shower No Tub
- Flooring: Carpet, Tile
- Doors: Impact Windows
Interior area
- Total structure area: 2,404
- Total interior livable area: 1,476 sqft
Property
Parking
- Total spaces: 2
- Parking features: Attached, Garage
- Attached garage spaces: 2
Features
- Levels: Multi/Split
- Stories: 2
- Patio & porch: Rear Porch
Lot
- Size: 8,712 Square Feet
- Dimensions: 80 x 110
Details
- Parcel number: 533104000430
Construction
Type & style
- Home type: SingleFamily
- Property subtype: Single Family Residence, Residential
Materials
- Block, Frame, Vinyl Siding
- Foundation: Block
- Roof: Shingle
Condition
- New construction: No
- Year built: 1980
Utilities & green energy
- Sewer: Public Sewer
- Water: Public
- Utilities for property: Cable Available, Electricity Connected, Sewer Connected, Water Connected
Community & HOA
Community
- Subdivision: Georgetowne
HOA
- Has HOA: Yes
- HOA fee: $211 annually
Location
- Region: Daytona Beach
Financial & listing details
- Price per square foot: $244/sqft
- Tax assessed value: $255,372
- Annual tax amount: $1,781
- Date on market: 3/10/2025
- Listing terms: Cash,Conventional,FHA,VA Loan
- Electric utility on property: Yes
- Road surface type: Paved
Price history
| Date | Event | Price |
|---|---|---|
| 6/9/2025 | Sold | $360,000$244/sqft |
Source:  DBAMLS #1210496 Report a problem DBAMLS #1210496 Report a problem | ||
| 4/17/2025 | Pending sale | $360,000$244/sqft |
Source: DBAMLS #1210496 Report a problem | ||
| 3/16/2025 | Contingent | $360,000$244/sqft |
Source: DBAMLS #1210496 Report a problem | ||
| 3/10/2025 | Listed for sale | $360,000+148.3%$244/sqft |
Source: DBAMLS #1210496 Report a problem | ||
| 11/13/2009 | Sold | $145,000$98/sqft |
Source: Public Record Report a problem | ||
Public tax history
| Year | Property taxes | Tax assessment |
|---|---|---|
| 2025 | $1,833 +2.9% | $255,372 +81.2% |
| 2024 | $1,781 +5.3% | $140,921 +3% |
| 2023 | $1,692 +3% | $136,817 +3% |
| 2022 | $1,642 | $132,832 +3% |
| 2021 | -- | $128,963 +1.4% |
| 2020 | $1,642 | $127,182 -12% |
| 2019 | $1,642 -24.9% | $144,599 +18.5% |
| 2018 | $2,187 +34.7% | $122,005 +42.6% |
| 2017 | $1,623 +77% | $85,558 +2.1% |
| 2016 | $917 -0.7% | $83,798 +0.7% |
| 2015 | $924 -2.9% | $83,215 +0.8% |
| 2014 | $951 | $82,555 +1.5% |
| 2013 | -- | $81,335 +1.7% |
| 2012 | -- | $79,975 -3% |
| 2011 | -- | $82,448 -6.9% |
| 2010 | -- | $88,540 0% |
| 2009 | -- | $88,542 +3.1% |
| 2007 | -- | $85,878 -0.5% |
| 2006 | -- | $86,296 +8% |
| 2005 | -- | $79,890 +3% |
| 2004 | -- | $77,563 +1.9% |
| 2003 | -- | $76,117 +2.4% |
| 2002 | -- | $74,333 +1.6% |
| 2001 | -- | $73,163 +3% |
| 2000 | -- | $71,033 |
Find assessor info on the county website
Neighborhood: 32119
Nearby homes
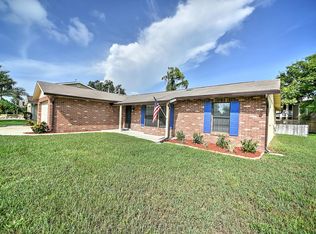
- $304,3003 bd2 ba2.1k sqft192 Harpers Ferry Dr, Daytona Beach, FL 32119Off Market
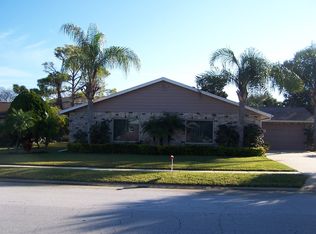
- $340,7003 bd2 ba1.7k sqft184 Harpers Ferry Dr, Daytona Beach, FL 32119Off Market

- $254,7002 bd2 ba1.7k sqft180 Harpers Ferry Dr, Daytona Beach, FL 32119Off Market
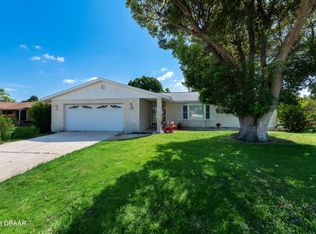
- $305,0003 bd2 ba1.5k sqft196 Harpers Ferry Dr, Daytona Beach, FL 32119Sold
- $289,0002 bd2 ba1.4k sqft201 Gettysburg Ln, Daytona Beach, FL 32119Sold
- $292,9003 bd2 ba1.5k sqft200 Gettysburg Ln, Daytona Beach, FL 32119Off Market
- $274,6003 bd2 ba1.6k sqft200 Georgetowne Blvd, Daytona Beach, FL 32119Off Market
- $315,0003 bd2 ba1.7k sqft176 Harpers Ferry Dr, Daytona Beach, FL 32119Sold
Nearby schools
GreatSchools rating
- 5/10South Daytona Elementary SchoolGrades: PK-5Distance: 2 mi
- 4/10Silver Sands Middle SchoolGrades: 6-8Distance: 2.7 mi
- 5/10Atlantic High SchoolGrades: PK,9-12Distance: 1.4 mi
Get a cash offer in 3 minutes
Find out how much your home could sell for in as little as 3 minutes with a no-obligation cash offer.
Estimated market value
$330,200
Get a cash offer in 3 minutes
Find out how much your home could sell for in as little as 3 minutes with a no-obligation cash offer.
Estimated market value
$330,200
- Florida
- Volusia County
- Daytona Beach
- 32119
- 188 Harpers Ferry Dr
Nearby cities
Nearby zip codes
Other Daytona Beach Topics
