Your serene getaway, located in The Ranches at Bobcat Ridge, beckons you home. This 2022-built gem offers 3 bedrooms, 2 baths on a rich 5-acre panorama. Unique features include a private well, insulated 24x40 shop, & a 16x40 covered RV parking with 50 AMP hookup. Inside, savor the open-concept design, boasting a lavish kitchen with a huge granite island, gas stove, beautiful ventahood, & under-cabinet lighting. The living area offers striking ceiling beams and a grand fireplace coupled with built ins on either side. The primary suite offers tray ceilings and an en-suite with a soaking tub for relaxation & separate shower. Dual vanities & large closet. Don’t miss the dream pantry at the end of the hall for all your cooking & storage needs. Outside, enjoy scenic sunsets from your covered porch, perfect for entertaining, with a built-in grill & Blackstone. Recent fencing installed on both sides of the property. Experience first-hand the thoughtfulness that went into crafting this haven.
Sold
Price Unknown
188 Hcr #1103, Blum, TX 76627
3beds
1,662sqft
Single Family Residence
Built in 2022
5.38 Acres Lot
$515,100 Zestimate®
$--/sqft
$2,220 Estimated rent
Home value
$515,100
$484,000 - $541,000
$2,220/mo
Zestimate® history
Owner options
List your home for rent
$2,220/mo
Rent Zestimate®
Find your next renter with Zillow Rental Manager. Plus, with online applications, you can quickly screen prospective tenants – for free.
$2,220/mo
Rent Zestimate®
Refinance and save
$100/mo
Est. payment
Refinancing to a lower rate could help reduce your monthly payments and save thousands over the life of the loan.
$100/mo
Est. payment
Explore your selling options
Work with a Zillow partner agent
Leverage their expertise and Zillow's premium Showcase listings to get your home seen by more buyers.
Get startedList with your own agent
Get your home in front of millions of buyers by listing it on Zillow.
Learn how to do itSell it yourself
Take full control of how buyers see your home on Zillow by listing For Sale by Owner (FSBO).
List your homeWhat's special
Zillow last checked:
Listing updated:
Listed by:
Gavin Hughes 817-526-1777,
Coldwell Banker Apex, REALTORS Cleburne 817-641-9873
Bought with:
Gavin Hughes
Coldwell Banker Apex, REALTORS Cleburne
Source: NTREIS,MLS#: 20559991
Facts & features
Interior
Bedrooms & bathrooms
- Bedrooms: 3
- Bathrooms: 2
- Full bathrooms: 2
Primary bedroom
- Level: First
- Dimensions: 12 x 15
Living room
- Features: Built-in Features
- Level: First
- Dimensions: 20 x 19
Heating
- Central
Cooling
- Central Air, Ceiling Fan(s), Electric
Appliances
- Included: Gas Range, Tankless Water Heater
Features
- Decorative/Designer Lighting Fixtures, Eat-in Kitchen, Granite Counters, Kitchen Island, Pantry, Walk-In Closet(s)
- Has basement: No
- Number of fireplaces: 1
- Fireplace features: Gas Log
Interior area
- Total interior livable area: 1,662 sqft
Property
Parking
- Total spaces: 4
- Parking features: Attached Carport, Additional Parking, RV Carport, RV Access/Parking
- Carport spaces: 4
Features
- Levels: One
- Stories: 1
- Pool features: None
Lot
- Size: 5.38 Acres
Details
- Parcel number: 396455
Construction
Type & style
- Home type: SingleFamily
- Architectural style: Detached
- Property subtype: Single Family Residence
Materials
- Metal Siding, Rock, Stone
- Foundation: Slab
- Roof: Metal
Condition
- Year built: 2022
Utilities & green energy
- Sewer: Septic Tank
- Water: Well
- Utilities for property: Septic Available, Water Available
Community & HOA
Community
- Subdivision: Bobcat Rdg Sub
HOA
- Has HOA: Yes
- Services included: Association Management
- HOA fee: $100 annually
- HOA name: The Ranches at Bobcat Ridge
- HOA phone: 785-656-0998
Location
- Region: Blum
Financial & listing details
- Annual tax amount: $6,016
- Date on market: 3/13/2024
- Cumulative days on market: 161 days
- Listing terms: Cash,Conventional,FHA,VA Loan
Price history
| Date | Event | Price |
|---|---|---|
| 9/23/2024 | Sold | -- |
Source: NTREIS #20559991 Report a problem | ||
| 9/23/2024 | Listed for sale | $519,900$313/sqft |
Source:  Coldwell Banker Apex, Realtors #20559991 Report a problem Coldwell Banker Apex, Realtors #20559991 Report a problem | ||
| 8/22/2024 | Pending sale | $519,900$313/sqft |
Source: Coldwell Banker Apex, Realtors #20559991 Report a problem | ||
| 8/21/2024 | Contingent | $519,900$313/sqft |
Source: NTREIS #20559991 Report a problem | ||
| 7/3/2024 | Price change | $519,900-1.9%$313/sqft |
Source: NTREIS #20559991 Report a problem | ||
| 6/4/2024 | Price change | $529,900-1%$319/sqft |
Source: NTREIS #20559991 Report a problem | ||
| 4/4/2024 | Price change | $535,000-1.8%$322/sqft |
Source: NTREIS #20559991 Report a problem | ||
| 3/13/2024 | Listed for sale | $545,000$328/sqft |
Source: NTREIS #20559991 Report a problem | ||
Public tax history
Tax history is unavailable.
Neighborhood: 76627
Nearby homes
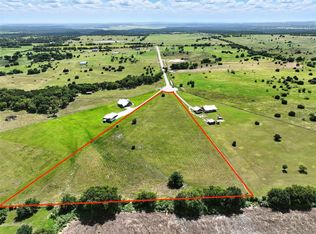
- $--5 Acres190 Hcr #1103, Blum, TX 76627Sold
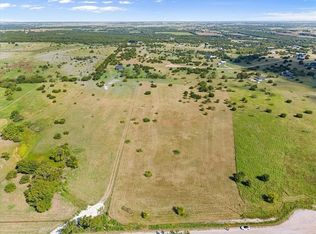
- $150,0006 Acres6 Hrc LOT 1103, Blum, TX 76627Lot/Land
- $305,300-- bd2 ba2k sqft1075 State Highway 174, Blum, TX 76627Off Market
- $627,000-- bd-- ba-- sqftState Highway 174, Blum, TX 76627Off Market
- $19,6902.068 AcresState Highway 174, Blum, TX 76627Off Market
- $27,600-- bd-- ba-- sqftState Highway 174, Blum, TX 76627Off Market
- $183,000-- bd1 ba-- sqftState Highway 174, Blum, TX 76627Off Market
- $935,680-- bd1 ba300 sqftState Highway 174, Blum, TX 76627Off Market
Nearby schools
GreatSchools rating
- 7/10Blum ISDGrades: PK-12Distance: 2.6 mi
Schools provided by the listing agent
- Elementary: Blum
- Middle: Blum
- High: Blum
- District: Blum ISD
Source: NTREIS. This data may not be complete. We recommend contacting the local school district to confirm school assignments for this home.
- Texas
- Hill County
- Blum
- 76627
- 188 Hcr Unit 1103
Nearby cities
Nearby zip codes
Other Blum Topics
