Skip main navigation
Closed
  • $483,000

    188 Helms Dr, Summerville, SC 29483

    4beds
    2,373sqft
    Single Family Residence
    Built in 2017
    1 Acres Lot
    $507,600 Zestimate®
    $204/sqft
    $2,636 Estimated rent

    Home value

    $507,600

    $482,000 - $533,000

    $2,636/mo

    Zestimate® history
    Loading
    Loading...

    Owner options

    List your home for rent

    $2,636/mo

    Rent Zestimate®

    Find your next renter with Zillow Rental Manager. Plus, with online applications, you can quickly screen prospective tenants – for free.

    Learn more

    $2,636/mo

    Rent Zestimate®

    Refinance and save

    $2,819/mo

    Est. payment

    Refinancing to a lower rate could help reduce your monthly payments and save thousands over the life of the loan.

    See today's rates

    $2,819/mo

    Est. payment

    Explore your selling options

    Work with a Zillow partner agent

    Leverage their expertise and Zillow's premium Showcase listings to get your home seen by more buyers.

    Get started

    List with your own agent

    Get your home in front of millions of buyers by listing it on Zillow.

    Learn how to do it

    Sell it yourself

    Take full control of how buyers see your home on Zillow by listing For Sale by Owner (FSBO).

    List your home

    What's special

    Gas fireplaceComposite deckAlfresco diningLarge covered front porchSpacious backyardQuiet close drawersLarge storage room
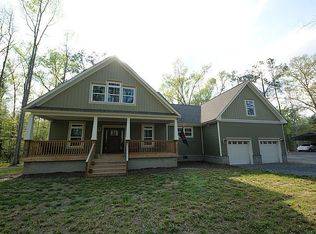
    This stunning home is nestled on a large 1 acre lot in the lovely neighborhood of Scotch Range. The large covered front porch beckons you to sit a spell and enjoy a glass of sweet tea. Upon entry, you will be captivated by the warm hardwood floors and tall smooth ceilings. Throughout the home there is wood trim, solid wood doors, and ceiling fans. The open concept allows natural light to fill the home, creating an airy atmosphere. The living room is adorned with a gas fireplace, featuring custom wood trimmed granite hearth that matches the kitchen. This is the ideal room for entertaining family and friends.The kitchen is a dream, complete with recessed, pendant & under cabinet lighting, stunning cherry cabinets, dazzling granite countertops, and an island, perfect for a breakfast bar! Additionally, the kitchen has quiet close drawers, a double pantry, and 2 microwaves. The expansive downstairs master bedroom features his and her walk-in closets, and a beautiful en-suite bathroom with tile flooring, a solid cherry vanity with marble countertops and dual sinks, a large marble tile walk-in shower with a seat and dual shower heads, and a separate water closet. Upstairs, you will find a loft area, great for a reading nook or play area for the kids. There is a bedroom upstairs that features an en-suite bathroom, great for guests to have their own space, as well as a second room with a built in desk that could be used as a home office or craft room. The large storage room is great for all your family storage needs! Step out back and relax on the large covered back porch, which provides the opportunity for alfresco dining, or an area to grill out with family and friends. The composite deck leads to a 30ft round salt water pool, great for cooling down during the hot summer months. The spacious backyard gives ample room for the kids to run around. No need to stress about parking or storage, this home features a large 3 car garage that is insulated, heated and cooled, as well as has black and white racetech flooring. This home is conveniently located a short 15 minute drive to Downtown Summerville, where you will find local shopping, dining and entertainment options. Don't wait, come see this home today!

    Zillow last checked:

    Listing updated:

    Listed by:

    Jeff Cook Real Estate LPT Realty

    Bought with:

    LPT Realty, LLC

    Source: CTMLS,MLS#: 23025520MLS Logo

    Facts & features

    Interior

    Bedrooms & bathrooms
    • Bedrooms: 4
    • Bathrooms: 3
    • Full bathrooms: 3
    Rooms
    • Room types: Great Room, Loft, Office, Dining Room, Great, Laundry, Pantry, Separate Dining
    Heating
    • Heat Pump
    Appliances
    • Laundry: Electric Dryer Hookup, Washer Hookup, Laundry Room
    Features
    • Ceiling - Smooth, High Ceilings, Kitchen Island, Walk-In Closet(s), Ceiling Fan(s), Central Vacuum, Pantry
    • Flooring: Ceramic Tile, Laminate, Wood
    • Number of fireplaces: 1
    • Fireplace features: Gas Log, Great Room, One
    Interior area
    • Total structure area: 2,373
    • Total interior livable area: 2,373 sqft

    Property

    Parking
    • Total spaces: 3
    • Parking features: Garage, Attached
    • Attached garage spaces: 3
    Features
    • Levels: Two
    • Stories: 2
    • Patio & porch: Deck, Front Porch
    • Exterior features: Rain Gutters
    • Has private pool: Yes
    • Pool features: Above Ground
    • Fencing: Partial
    Lot
    • Size: 1 Acres
    • Dimensions: 140 x 312 x 140 x 312
    • Features: .5 - 1 Acre
    Details
    • Parcel number: 1341101010000

    Construction

    Type & style
    • Home type: SingleFamily
    • Architectural style: Traditional
    • Property subtype: Single Family Residence
    Materials
    • Vinyl Siding
    • Foundation: Slab
    • Roof: Architectural
    Condition
    • New construction: No
    • Year built: 2017

    Utilities & green energy

    • Sewer: Public Sewer
    • Water: Public
    • Utilities for property: Dominion Energy, Dorchester Cnty Water and Sewer Dept

    Community & HOA

    Community
    • Security: Security System
    • Subdivision: Scotch Range
    Location
    • Region: Summerville

    Financial & listing details

    • Price per square foot: $204/sqft
    • Tax assessed value: $360,322
    • Annual tax amount: $2,000
    • Date on market: 11/8/2023
    • Listing terms: Any

    Price history

    DateEventPrice
    1/25/2024Sold$483,000-2.4%$204/sqft
    Source: CTMLS #23025520 Report a problem
    12/31/2023Contingent$495,000$209/sqft
    Source: CTMLS #23025520 Report a problem
    11/8/2023Listed for sale$495,000+1355.9%$209/sqft
    Source: CTMLS #23025520 Report a problem
    9/10/2015Sold$34,000$14/sqft
    Source: Public Record Report a problem

    Public tax history

    YearProperty taxesTax assessment
    2024$2,000 +10.9%$14,412 +48%
    2023$1,804 +1.2%$9,740
    2022$1,782 $9,740
    2021$1,782 $9,740
    2020-- $9,740 0%
    2019$1,615 $9,741 +441.2%
    2018$1,615 $1,800
    2017-- $1,800
    2016-- $1,800
    2015-- $1,800 -96.7%
    2014-- $55,000
    Find assessor info on the county website

    Neighborhood: 29483

    Nearby schools

    GreatSchools rating
    Schools provided by the listing agent
    • Elementary: Sand Hill
    • Middle: Dubose
    • High: Summerville

    Source: CTMLS. This data may not be complete. We recommend contacting the local school district to confirm school assignments for this home.

    Get a cash offer in 3 minutes
    Find out how much your home could sell for in as little as 3 minutes with a no-obligation cash offer.
    Estimated market value
    $507,600
    Get a cash offer in 3 minutes
    Find out how much your home could sell for in as little as 3 minutes with a no-obligation cash offer.
    Estimated market value
    $507,600