Ski-In Ski-Out 7/5.5 Views Views Views! Welcome to your dream mountain retreat at Wisp Resort! Rare opportunity to own a ski-in/ski-out access home with dramatic 12-mile lake views from all three floors. New appliance and investment upgrades throughout the home as of July 2025. Your near-zero maintenance DREAM: cedar shakes boasting upwards of 50-years longevity, ultra durable hardy board siding, a freshly painted deck, and a naturally forested surrounding landscape. Plenty of room for family and friends with an estimated 5,500 square feet of total finished living space including large walk-in closets and extensive lockable storage areas. Hang up your winter gear on the built-in ski-racks in the workshop-ready garage and settle in to the stunning open-concept kitchen, dining, and family room with gorgeous basswood ceilings and large lake-facing windows. Home is fully equipped with a built-in sprinkler system for maximum rental potential. Enjoy the natural beauty of western Maryland and year-round privacy from either of the 2-story decks, looking out at over 25 species of trees around the property and a “million-blossom” wildflower garden over 20-years in the making. 7 Spacious Bedrooms 7 Flat Screen TVs 6 Burner Stovetop 5.5 Bathrooms 4 Refrigerators 3 Microwaves 2 Gourmet Ovens 2 Fireplaces: 1 Wood, 1 Propane 1 Hot Tub 1 Jacuzzi Tub And much, much more. This one is a must-see! Owner financing available to well-qualified buyers at full asking price, subject to seller approval of terms and buyer qualifications.
For sale
Price cut: $12.5K (7/7)
$1,560,000
188 Highline Dr, Mc Henry, MD 21541
7beds
5,200sqft
Single Family Residence
Built in 2002
0.46 Acres Lot
$-- Zestimate®
$300/sqft
$54/mo HOA
What's special
Naturally forested surrounding landscapeWildflower gardenGorgeous basswood ceilingsLarge lake-facing windowsFreshly painted deckExtensive lockable storage areasCedar shakes
- 834 days |
- 246 |
- 6 |
Zillow last checked:
Listing updated:
Listed by:
Elizabeth Ware 240-321-4122,
Railey Realty, Inc. 301-387-2000,
Co-Listing Agent: Coelian M Green 301-501-4122,
Railey Realty, Inc.
Source: Bright MLS,MLS#: MDGA2007016
Facts & features
Interior
Bedrooms & bathrooms
- Bedrooms: 7
- Bathrooms: 6
- Full bathrooms: 5
- 1/2 bathrooms: 1
- Main level bathrooms: 2
- Main level bedrooms: 2
Rooms
- Room types: Bedroom 2, Bedroom 3, Bedroom 4, Bedroom 1, Bathroom 1, Bathroom 2, Bathroom 3, Half Bath
Bedroom 1
- Level: Main
Bedroom 1
- Level: Upper
Bedroom 1
- Level: Lower
Bedroom 2
- Level: Main
Bedroom 2
- Level: Upper
Bedroom 3
- Level: Upper
Bedroom 4
- Level: Upper
Bathroom 1
- Level: Main
Bathroom 1
- Level: Upper
Bathroom 1
- Level: Lower
Bathroom 2
- Level: Upper
Bathroom 3
- Level: Upper
Half bath
- Level: Main
Heating
- Forced Air, Heat Pump, Electric, Propane
Cooling
- Central Air, Ceiling Fan(s), Electric
Appliances
- Included: Dishwasher, Disposal, Dryer, Exhaust Fan, Humidifier, Ice Maker, Oven, Refrigerator, Cooktop, Washer, Six Burner Stove, Electric Water Heater
- Laundry: In Basement
Features
- Combination Kitchen/Dining, Open Floorplan, Kitchen Island, Kitchen - Table Space, Ceiling Fan(s), Walk-In Closet(s)
- Flooring: Wood
- Doors: Storm Door(s)
- Windows: Screens, Window Treatments
- Basement: Finished,Windows,Walk-Out Access,Connecting Stairway
- Number of fireplaces: 2
- Fireplace features: Stone
Interior area
- Total structure area: 5,200
- Total interior livable area: 5,200 sqft
- Finished area above ground: 3,490
- Finished area below ground: 1,710
Property
Parking
- Total spaces: 2
- Parking features: Garage Faces Front, Attached, Driveway
- Attached garage spaces: 2
- Has uncovered spaces: Yes
Accessibility
- Accessibility features: None
Features
- Levels: Three
- Stories: 3
- Exterior features: Bump-outs
- Pool features: None
- Has spa: Yes
- Spa features: Hot Tub
- Has view: Yes
- View description: Lake, Mountain(s), Panoramic, Trees/Woods, Water, Scenic Vista
- Has water view: Yes
- Water view: Lake,Water
Lot
- Size: 0.46 Acres
- Features: Backs - Open Common Area, Mountainous, Secluded, Ski in/Ski out, Wooded, Mountain
Details
- Additional structures: Above Grade, Below Grade
- Parcel number: 1218067811
- Zoning: R
- Special conditions: Standard
Construction
Type & style
- Home type: SingleFamily
- Architectural style: Contemporary
- Property subtype: Single Family Residence
Materials
- HardiPlank Type, Stone, Wood Siding
- Foundation: Concrete Perimeter
- Roof: Shingle
Condition
- New construction: No
- Year built: 2002
Utilities & green energy
- Sewer: Public Sewer
- Water: Public
Community & HOA
Community
- Subdivision: Highline
HOA
- Has HOA: Yes
- HOA fee: $650 annually
- HOA name: HIGHLINE PROPERTY OWNERS ASSOCIATION
Location
- Region: Mc Henry
Financial & listing details
- Price per square foot: $300/sqft
- Tax assessed value: $829,567
- Annual tax amount: $9,689
- Date on market: 4/9/2024
- Listing agreement: Exclusive Right To Sell
- Ownership: Fee Simple
Estimated market value
Not available
Estimated sales range
Not available
$4,611/mo
Price history
| Date | Event | Price |
|---|---|---|
| 7/7/2026 | Price change | $1,560,000-0.8%$300/sqft |
Source:  Bright MLS #MDGA2007016 Report a problem Bright MLS #MDGA2007016 Report a problem | ||
| 5/29/2026 | Price change | $1,572,500-0.5%$302/sqft |
Source: Bright MLS #MDGA2007016 Report a problem | ||
| 4/10/2026 | Price change | $1,580,000-0.6%$304/sqft |
Source: Bright MLS #MDGA2007016 Report a problem | ||
| 3/19/2026 | Price change | $1,590,000-0.6%$306/sqft |
Source: Bright MLS #MDGA2007016 Report a problem | ||
| 7/29/2025 | Price change | $1,600,000+0.3%$308/sqft |
Source: Bright MLS #MDGA2007016 Report a problem | ||
| 2/3/2025 | Price change | $1,595,000-3.3%$307/sqft |
Source: Bright MLS #MDGA2007016 Report a problem | ||
| 8/1/2024 | Price change | $1,650,000-7.1%$317/sqft |
Source: Bright MLS #MDGA2007016 Report a problem | ||
| 4/10/2024 | Listed for sale | $1,777,000-8.8%$342/sqft |
Source: Bright MLS #MDGA2007016 Report a problem | ||
| 12/13/2022 | Listing removed | -- |
Source: Owner Report a problem | ||
| 9/14/2022 | Listed for sale | $1,949,000+0.2%$375/sqft |
Source: Owner Report a problem | ||
| 8/2/2022 | Listing removed | -- |
Source: BHHS broker feed Report a problem | ||
| 2/14/2022 | Listed for sale | $1,945,000+8.7%$374/sqft |
Source: Bright MLS #MDGA2002054 Report a problem | ||
| 1/26/2022 | Listing removed | -- |
Source: Owner Report a problem | ||
| 1/7/2022 | Listed for sale | $1,790,000-4.6%$344/sqft |
Source: Owner Report a problem | ||
| 11/22/2021 | Listing removed | -- |
Source: Owner Report a problem | ||
| 8/23/2021 | Listed for sale | $1,877,000+95.7%$361/sqft |
Source: Owner Report a problem | ||
| 9/22/2020 | Listing removed | $959,000$184/sqft |
Source: Taylor Made Deep Creek Vacations & Sales #MDGA132958 Report a problem | ||
| 7/8/2020 | Price change | $959,000-10.7%$184/sqft |
Source: Taylor Made Deep Creek Vacations & Sales #MDGA132958 Report a problem | ||
| 8/1/2019 | Price change | $1,074,300-8.5%$207/sqft |
Source: Railey Realty #1004449133 Report a problem | ||
| 1/12/2018 | Listed for sale | $1,174,300+6.8%$226/sqft |
Source: Railey Realty #1004449133 Report a problem | ||
| 3/30/2015 | Listing removed | $1,100,000$212/sqft |
Source: Long & Foster Real Estate #GA8439043 Report a problem | ||
| 8/24/2014 | Listed for sale | $1,100,000-5.1%$212/sqft |
Source: Long & Foster Real Estate #GA8439043 Report a problem | ||
| 5/8/2014 | Listing removed | $1,159,000$223/sqft |
Source: Railey Realty, Inc. #GA7849396 Report a problem | ||
| 6/15/2013 | Listed for sale | $1,159,000$223/sqft |
Source: Railey Realty, Inc. #GA7849396 Report a problem | ||
| 4/23/2013 | Listing removed | $1,159,000+1173.6%$223/sqft |
Source: Railey Realty Report a problem | ||
| 10/1/2001 | Sold | $91,000$18/sqft |
Source: Public Record Report a problem | ||
Public tax history
| Year | Property taxes | Tax assessment |
|---|---|---|
| 2025 | $9,494 -2% | $969,533 +16.9% |
| 2024 | $9,689 +20.3% | $829,567 +20.3% |
| 2023 | $8,055 +3.1% | $689,600 +3.1% |
| 2022 | $7,814 +3.2% | $669,033 +3.2% |
| 2021 | $7,574 +3.3% | $648,467 +3.3% |
| 2020 | $7,334 +0.1% | $627,900 |
| 2019 | $7,325 +6.1% | $627,900 +0.3% |
| 2018 | $6,901 +0.1% | $626,300 +0.1% |
| 2017 | $6,893 | $625,500 |
| 2016 | -- | $625,500 |
| 2015 | -- | $625,500 -4.7% |
| 2014 | -- | $656,100 |
| 2013 | -- | $656,100 |
| 2012 | -- | $656,100 -18.1% |
| 2011 | -- | $800,800 +1.5% |
| 2010 | -- | $789,100 +1.5% |
| 2009 | -- | $777,310 +1.5% |
| 2008 | -- | $765,520 +16% |
| 2007 | -- | $660,096 +19% |
| 2006 | -- | $554,673 +23.5% |
| 2005 | -- | $449,250 +5% |
| 2004 | -- | $427,822 +5.3% |
| 2003 | -- | $406,396 +530% |
| 2002 | -- | $64,510 +3% |
| 2001 | -- | $62,640 |
Find assessor info on the county website
Monthly payment
Est. payment
Payment breakdown
Explore the cost of this home by adjusting the details. Changes won't be saved.Climate risks
Neighborhood: 21541
Getting around
2 / 100
Car-DependentNearby schools
GreatSchools rating
- 9/10Accident Elementary SchoolGrades: PK-5Distance: 6.3 mi
- 8/10Northern Middle SchoolGrades: 6-8Distance: 8.8 mi
- 7/10Northern Garrett High SchoolGrades: 9-12Distance: 9 mi
Schools provided by the listing agent
- District: Garrett County Public Schools
Source: Bright MLS. This data may not be complete. We recommend contacting the local school district to confirm school assignments for this home.
- $1,541,8004 bd6 ba6.6k sqft184 Highline Dr, Mc Henry, MD 21541Off Market
- $1,200,0005 bd6 ba4.1k sqft206 Highline Dr, Mc Henry, MD 21541For Sale

- $1,132,9008 bd8 ba5.1k sqft201 Highline Dr, Mc Henry, MD 21541Off Market
- $1,021,8005 bd4 ba3.8k sqft216 Highline Dr, Mc Henry, MD 21541Off Market
- $1,092,400-- bd5 ba2.5k sqft162 Highline Dr, Mc Henry, MD 21541Off Market
- $898,9005 bd4 ba2.8k sqft209 Highline Dr, Mc Henry, MD 21541Off Market
- $783,6005 bd3 ba2.7k sqft159 Highline Dr, Mchenry, MD 21541Off Market
- $1,008,6004 bd4 ba3.9k sqft236 Highline Dr, Mc Henry, MD 21541Off Market
A local agent can set up tours, give advice and negotiate with sellers.
A local lender can help you make sure your offer is ready when you are.
Similar homes
- $1,200,0005 bd6 ba4.1k sqft206 Highline Dr, Mc Henry, MD 21541For Sale
 MLS ID #MDGA2011768, Danielle Luscombe, Taylor-Made Deep Creek Real Estate, LLC. Bright MLS
 - $1,479,9006 bd7 ba4.4k sqft110 Wisp Adventure Rd, McHenry, MD 21541New Construction
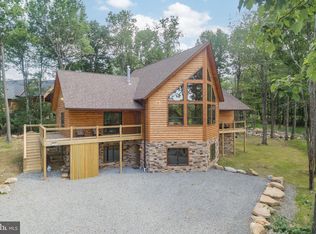 MLS ID #MDGA2010782, Jon Bell, Railey Realty, Inc.. Bright MLS
 - $1,699,9007 bd6 ba4.4k sqft2614 Marsh Hill Rd, McHenry, MD 21541New Construction
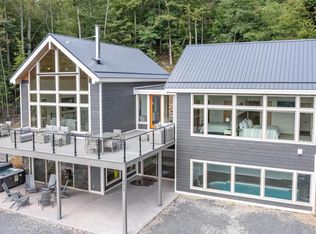 MLS ID #MDGA2011094, Jon Bell, Railey Realty, Inc.. Bright MLS
 - $1,179,0005 bd4 ba3.3k sqft260 Biltmore Ridge Trl, McHenry, MD 21541For Sale
 MLS ID #MDGA2012228, Kelsey Meyers, Railey Realty, Inc.. Bright MLS
 - $950,0004 bd4 ba3.5k sqft110 Highline Dr, McHenry, MD 21541For SaleMLS ID #MDGA2011312, Kevin Liller, Railey Realty, Inc.. Bright MLS
- $1,375,0004 bd4 ba3.4k sqft119 Overlook Ter, McHenry, MD 21541For SaleMLS ID #MDGA2012112, Eric Crawford, Taylor-Made Deep Creek Real Estate, LLC. Bright MLS
- $1,089,0004 bd4 ba3k sqft1988 Marsh Hill Rd, Mc Henry, MD 21541For SaleMLS ID #MDGA2012064, Rachel Bruch, Railey Realty, Inc.. Bright MLS
- $1,079,0004 bd5 ba3.4k sqft78 Southridge Ter, McHenry, MD 21541For SaleMLS ID #MDGA2012168, James Matthews, Taylor-Made Deep Creek Real Estate, LLC. Bright MLS
- $1,970,0005 bd4 ba2.8k sqft2119 Marsh Hill Rd, McHenry, MD 21541For SaleMLS ID #MDGA2011614, Chad Ward, Long & Foster Real Estate, Inc.. Bright MLS
- $825,0005 bd4 ba3k sqft163 Kendall Camp Cir, McHenry, MD 21541For SaleMLS ID #MDGA2012258, Kathy Gibson, Railey Realty, Inc.. Bright MLS
- $899,0006 bd4 ba3.5k sqft22 Taylor Ln, McHenry, MD 21541For SaleMLS ID #MDGA2011496, Nina Beitzel, Railey Realty, Inc.. Bright MLS
- $960,0006 bd4 ba3.2k sqft870 N Camp Rd, McHenry, MD 21541For SaleMLS ID #MDGA2011920, Kellyann Green, Railey Realty, Inc.. Bright MLS
- $799,9005 bd4 ba3.2k sqft226 Wisp Adventure Rd, McHenry, MD 21541For SaleMLS ID #MDGA2011622, Jon Bell, Railey Realty, Inc.. Bright MLS
- $1,250,0005 bd5 ba3.2k sqft971 Fork Run Trl, McHenry, MD 21541For SaleMLS ID #MDGA2011562, Jay Ferguson, Taylor-Made Deep Creek Real Estate, LLC. Bright MLS
- $875,0006 bd7 ba3.2k sqft45 Marble Way, McHenry, MD 21541For SaleMLS ID #MDGA2009870, Nina Beitzel, Railey Realty, Inc.. Bright MLS
- $1,799,9006 bd8 ba5.4k sqft14 Summer Camp Ln, McHenry, MD 21541For SaleMLS ID #MDGA2010826, Jon Bell, Railey Realty, Inc.. Bright MLS
- $1,899,9006 bd8 ba4.4k sqft49 Greenstone Way, McHenry, MD 21541New ConstructionMLS ID #MDGA2012204, Jon Bell, Railey Realty, Inc.. Bright MLS
- $949,0006 bd4 ba2.9k sqft828 N Camp Rd, McHenry, MD 21541For SaleMLS ID #MDGA2011478, Nina Beitzel, Railey Realty, Inc.. Bright MLS
- $1,299,9005 bd6 ba3.1k sqft985 N Camp Rd, McHenry, MD 21541For SaleMLS ID #MDGA2011864, Mike Fenton, Railey Realty, Inc.. Bright MLS
- $1,199,0006 bd7 ba3.3k sqft36 Irwin Way, McHenry, MD 21541For SaleMLS ID #MDGA2011154, Nina Beitzel, Railey Realty, Inc.. Bright MLS
