A job relocation has the current owners saying goodbye to this beautiful end-unit townhome in the sought-after Longford Crossing community. It’s the kind of place that’s easy to settle into—and hard to leave. Step inside to find warm hardwood floors and a smart, functional layout. On the entry level, there’s inside access to the garage. Continuing down the hall discover a versatile multipurpose room featuring recessed lighting. This space can be used for many different purposes including an ideal setting for a movie room, playroom, home gym, or any other lifestyle needs. Adjacent to this room is a cozy home office offering natural light and serene views of the wooded backyard—perfect for those who work from home. You will also find a room that has been plumbed for the new owner to add a bathroom on this level. There’s a walk-out to the backyard—perfect for letting the dog out with ease. Upstairs, the main level is open, airy, and filled with natural light. Hardwood floors continue through a spacious living and dining area. The kitchen is well-equipped with stainless steel appliances, granite countertops, tile backsplash, a breakfast bar, and room for a table. Off the kitchen, there’s a cozy sitting area with sliders leading to a private deck. A half bathroom is conveniently located on this level as well. Continuing up the newly carpeted stairs to the top level featuring brand new hardwood floors in the hall and all three bedrooms. The primary suite is generously sized, with a walk-in closet and an ensuite bath complete with a jetted tub, stall shower, and double Corian vanity. Two additional bedrooms and a full hall bath with a tub complete the upper level. Surround sound is wired throughout—just bring your playlist. This well-maintained and modern townhome is perfectly situated near the vibrant Phoenixville Borough, offering an array of shopping and dining options. With easy access to Rt 23 and Rt 422, you'll have quick and convenient routes to wherever you need to go. Don't miss the opportunity to make 188 Hudson Dr your new home! End-unit, three floors, move-in ready, and easy access to everything. Come check it out.
Sold for $515,000
$515,000
188 Hudson Dr, Phoenixville, PA 19460
3beds
2,184sqft
Townhouse
Built in 2006
1,096 Square Feet Lot
$526,500 Zestimate®
$236/sqft
$2,891 Estimated rent
Home value
$526,500
$490,000 - $569,000
$2,891/mo
Zestimate® history
Owner options
List your home for rent
$2,891/mo
Rent Zestimate®
Find your next renter with Zillow Rental Manager. Plus, with online applications, you can quickly screen prospective tenants – for free.
$2,891/mo
Rent Zestimate®
Refinance and save
$3,450/mo
Est. payment
Refinancing to a lower rate could help reduce your monthly payments and save thousands over the life of the loan.
$3,450/mo
Est. payment
Explore your selling options
Work with a Zillow partner agent
Leverage their expertise and Zillow's premium Showcase listings to get your home seen by more buyers.
Get startedList with your own agent
Get your home in front of millions of buyers by listing it on Zillow.
Learn how to do itSell it yourself
Take full control of how buyers see your home on Zillow by listing For Sale by Owner (FSBO).
List your homeWhat's special
Zillow last checked:
Listing updated:
Listed by:
Barb Camusi 215-787-8537,
Keller Williams Real Estate-Blue Bell
Bought with:
Julie O'Malley, RS321070
Compass RE
Source: Bright MLS,MLS#: PAMC2133058
Facts & features
Interior
Bedrooms & bathrooms
- Bedrooms: 3
- Bathrooms: 3
- Full bathrooms: 2
- 1/2 bathrooms: 1
- Main level bathrooms: 1
Rooms
- Room types: Living Room, Dining Room, Primary Bedroom, Bedroom 2, Bedroom 3, Kitchen, Family Room, Laundry, Office, Primary Bathroom, Full Bath, Half Bath
Primary bedroom
- Features: Ceiling Fan(s), Walk-In Closet(s), Flooring - HardWood
- Level: Upper
- Area: 198 Square Feet
- Dimensions: 18 x 11
Bedroom 2
- Features: Ceiling Fan(s), Flooring - HardWood
- Level: Upper
- Area: 108 Square Feet
- Dimensions: 12 x 9
Bedroom 3
- Features: Ceiling Fan(s), Flooring - HardWood
- Level: Upper
Primary bathroom
- Features: Bathroom - Stall Shower, Bathroom - Jetted Tub, Double Sink, Flooring - Ceramic Tile
- Level: Upper
- Area: 81 Square Feet
- Dimensions: 9 x 9
Dining room
- Features: Flooring - HardWood, Crown Molding
- Level: Main
- Area: 135 Square Feet
- Dimensions: 15 x 9
Family room
- Features: Flooring - Carpet
- Level: Lower
- Area: 169 Square Feet
- Dimensions: 13 x 13
Other
- Features: Flooring - Ceramic Tile, Bathroom - Tub Shower
- Level: Upper
- Area: 54 Square Feet
- Dimensions: 9 x 6
Half bath
- Features: Flooring - HardWood
- Level: Main
- Area: 15 Square Feet
- Dimensions: 5 x 3
Kitchen
- Features: Breakfast Bar, Breakfast Room, Granite Counters, Dining Area, Flooring - HardWood, Eat-in Kitchen, Kitchen - Gas Cooking, Pantry
- Level: Main
- Area: 441 Square Feet
- Dimensions: 21 x 21
Laundry
- Level: Lower
Living room
- Features: Flooring - HardWood, Crown Molding
- Level: Main
- Area: 195 Square Feet
- Dimensions: 15 x 13
Office
- Features: Flooring - Carpet
- Level: Lower
- Area: 81 Square Feet
- Dimensions: 9 x 9
Heating
- Forced Air, Natural Gas
Cooling
- Central Air, Natural Gas
Appliances
- Included: Microwave, Built-In Range, Gas Water Heater
- Laundry: Laundry Room
Features
- Ceiling Fan(s), Recessed Lighting, Dining Area, Primary Bath(s), Bathroom - Stall Shower, Bathroom - Tub Shower, Combination Dining/Living, Crown Molding, Pantry, Wainscotting, Walk-In Closet(s)
- Flooring: Carpet, Wood, Tile/Brick
- Basement: Full,Rough Bath Plumb,Front Entrance,Finished,Garage Access,Heated,Improved
- Has fireplace: No
Interior area
- Total structure area: 2,184
- Total interior livable area: 2,184 sqft
- Finished area above ground: 1,714
- Finished area below ground: 470
Property
Parking
- Total spaces: 2
- Parking features: Inside Entrance, Garage Faces Front, Garage Door Opener, Attached, Driveway
- Attached garage spaces: 1
- Uncovered spaces: 1
Accessibility
- Accessibility features: None
Features
- Levels: Three
- Stories: 3
- Pool features: None
- Has spa: Yes
- Spa features: Bath
Lot
- Size: 1,096 Square Feet
- Dimensions: 23.00 x 0.00
Details
- Additional structures: Above Grade, Below Grade
- Parcel number: 610004847345
- Zoning: R4
- Special conditions: Standard
Construction
Type & style
- Home type: Townhouse
- Architectural style: Traditional
- Property subtype: Townhouse
Materials
- Vinyl Siding
- Foundation: Slab
- Roof: Architectural Shingle
Condition
- New construction: No
- Year built: 2006
Utilities & green energy
- Sewer: Public Sewer
- Water: Public
Community & HOA
Community
- Subdivision: Longford Crossing
HOA
- Has HOA: Yes
- Amenities included: Tot Lots/Playground
- Services included: Maintenance Grounds, Common Area Maintenance, Trash
- HOA fee: $120 monthly
- HOA name: LONGFORD CROSSING
Location
- Region: Phoenixville
- Municipality: UPPER PROVIDENCE TWP
Financial & listing details
- Price per square foot: $236/sqft
- Tax assessed value: $187,860
- Annual tax amount: $7,242
- Date on market: 4/11/2025
- Listing agreement: Exclusive Right To Sell
- Inclusions: Washer, Dryer, Refrigerator, Mounts For Tvs
- Exclusions: Wall Mounted Tvs
- Ownership: Fee Simple
Price history
| Date | Event | Price |
|---|---|---|
| 5/22/2025 | Sold | $515,000+3%$236/sqft |
Source:  Bright MLS #PAMC2133058 Report a problem Bright MLS #PAMC2133058 Report a problem | ||
| 4/14/2025 | Pending sale | $499,900$229/sqft |
Source: Bright MLS #PAMC2133058 Report a problem | ||
| 4/11/2025 | Listed for sale | $499,900+1%$229/sqft |
Source: Bright MLS #PAMC2133058 Report a problem | ||
| 8/23/2024 | Sold | $495,000+6.5%$227/sqft |
Source: Bright MLS #PAMC2109558 Report a problem | ||
| 7/8/2024 | Contingent | $465,000$213/sqft |
Source: Bright MLS #PAMC2109558 Report a problem | ||
| 7/5/2024 | Listed for sale | $465,000+45.3%$213/sqft |
Source: Bright MLS #PAMC2109558 Report a problem | ||
| 6/24/2019 | Sold | $320,000+1.9%$147/sqft |
Source: Public Record Report a problem | ||
| 5/4/2019 | Pending sale | $314,000$144/sqft |
Source: The Davidson Group #PAMC606606 Report a problem | ||
| 4/30/2019 | Listed for sale | $314,000-13.6%$144/sqft |
Source: The Davidson Group #PAMC606606 Report a problem | ||
| 10/17/2006 | Sold | $363,240$166/sqft |
Source: Public Record Report a problem | ||
Public tax history
| Year | Property taxes | Tax assessment |
|---|---|---|
| 2025 | $7,550 +5.8% | $187,860 |
| 2024 | $7,139 | $187,860 |
| 2023 | $7,139 +6.9% | $187,860 |
| 2022 | $6,679 +6.4% | $187,860 |
| 2021 | $6,275 +2.7% | $187,860 |
| 2020 | $6,110 +1.9% | $187,860 |
| 2019 | $5,994 +2% | $187,860 |
| 2018 | $5,878 +1.3% | $187,860 |
| 2017 | $5,805 +4.7% | $187,860 |
| 2016 | $5,546 +2.2% | $187,860 |
| 2015 | $5,429 +1.7% | $187,860 |
| 2014 | $5,336 +1.7% | $187,860 |
| 2013 | $5,245 +1.7% | $187,860 |
| 2012 | $5,155 +4.6% | $187,860 |
| 2011 | $4,926 +1.8% | $187,860 |
| 2010 | $4,840 +3.5% | $187,860 |
| 2009 | $4,675 +3.8% | $187,860 |
| 2008 | $4,502 +3.1% | -- |
| 2007 | $4,366 +5160.2% | -- |
| 2006 | $83 | -- |
Find assessor info on the county website
Neighborhood: 19460
Nearby homes
- $470,6003 bd4 ba1.5k sqft186 Hudson Dr, Phoenixville, PA 19460Off Market
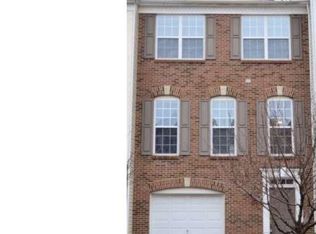
- $499,1003 bd3 ba1.7k sqft190 Hudson Dr, Phoenixville, PA 19460Off Market
- $526,9004 bd4 ba2.1k sqft184 Hudson Dr, Phoenixville, PA 19460Off Market
- $507,7004 bd3 ba2.1k sqft192 Hudson Dr, Phoenixville, PA 19460Off Market

- $497,8003 bd3 ba1.9k sqft194 Hudson Dr, Phoenixville, PA 19460Off Market
- $422,5003 bd3 ba1.9k sqft182 Hudson Dr, Phoenixville, PA 19460Sold
- $495,0003 bd4 ba1.9k sqft196 Hudson Dr, Phoenixville, PA 19460Coming Soon
- $486,1003 bd3 ba2.1k sqft180 Hudson Dr, Phoenixville, PA 19460Off Market
Nearby schools
GreatSchools rating
- 9/10Oaks El SchoolGrades: K-4Distance: 0.7 mi
- 9/10Spring-Ford Middle School 7th Grade CenterGrades: 7Distance: 3.8 mi
- 9/10Spring-Ford Senior High School 10-12 Grade CenterGrades: 9-12Distance: 4.2 mi
Schools provided by the listing agent
- District: Spring-ford Area
Source: Bright MLS. This data may not be complete. We recommend contacting the local school district to confirm school assignments for this home.
Get a cash offer in 3 minutes
Find out how much your home could sell for in as little as 3 minutes with a no-obligation cash offer.
Estimated market value
$526,500
Get a cash offer in 3 minutes
Find out how much your home could sell for in as little as 3 minutes with a no-obligation cash offer.
Estimated market value
$526,500
- Pennsylvania
- Montgomery County
- Phoenixville
- 19460
- 188 Hudson Dr
Nearby cities
Nearby neighborhoods
Nearby zip codes
Other Phoenixville Topics
