Offered for the first time in 51 years, this truly one-of-a-kind 6 bed, 4 bath Amherst property combines timeless character, modern updates, and separate apartment all situated on 1/3 acre. Built in 1914, the main home has 4 beds, 3 baths & offers beautifully maintained living space with original woodwork, hardwood floors & architectural details. Inside, the living room features a fireplace paired with a formal dining room that creates an ideal setting for gatherings. The remodeled kitchen has custom cabinetry, quartz countertops, tile backsplash & stainless steel appliances. Off of the kitchen is a cozy dinette area & family room with a sliding glass door leading to an enclosed porch that flows to an expansive deck with built-in pool creating the perfect resort-style setting for summer fun. Back inside, the primary suite has a remodeled bathroom featuring a stunning tile walk-in shower and fresh fixtures. Additional bedrooms offer generous space, including one with a convenient stackable washer & dryer. The finished lower level expands the living space with a recreation area, gaming space, wet bar, full bath, laundry room & workshop. Adding even more value is the separate 950 sq. ft. living quarters with a separate entry, 2 beds, a full bath, living room, dining area, kitchen & laundry room. Off of the family room is a large private second-story deck overlooking the backyard oasis. Whether used as an income-producing AirBnB, multigenerational living space, or private retreat for older children, the possibilities are endless. Major updates include a 40-year roof (2011), three HVAC systems - 2 serving the main home and one dedicated to the apartment, updated windows, and a new pool liner, pump, and heater in 2020. Rarely does a property offer this combination of historic charm, modern amenities, income potential & flexible living arrangements in such a desirable Amherst location. This extraordinary home is ready to welcome its next chapter. Come see today!
Closed
Street View
$555,000
188 Jackson St, Amherst, OH 44001
6beds
5,425sqft
Single Family Residence
Built in 1914
0.3 Acres Lot
$556,000 Zestimate®
$102/sqft
$3,382 Estimated rent
Home value
$556,000
$528,000 - $584,000
$3,382/mo
Zestimate® history
Owner options
List your home for rent
$3,382/mo
Rent Zestimate®
Find your next renter with Zillow Rental Manager. Plus, with online applications, you can quickly screen prospective tenants – for free.
$3,382/mo
Rent Zestimate®
Refinance and save
$3,832/mo
Est. payment
Refinancing to a lower rate could help reduce your monthly payments and save thousands over the life of the loan.
$3,832/mo
Est. payment
Explore your selling options
Work with a Zillow partner agent
Leverage their expertise and Zillow's premium Showcase listings to get your home seen by more buyers.
Get startedList with your own agent
Get your home in front of millions of buyers by listing it on Zillow.
Learn how to do itSell it yourself
Take full control of how buyers see your home on Zillow by listing For Sale by Owner (FSBO).
List your homeWhat's special
Modern updatesHistoric charmArchitectural detailsBeautifully maintained living spaceCustom cabinetryStainless steel appliancesOriginal woodwork
Zillow last checked:
Listing updated:
Listed by:
Brian Salem 216-244-2549 brian@thesalemteam.com,
EXP Realty, LLC.
Bought with:
Mandy Moos, 2023005845
Howard Hanna
Melissa A Porter, 2013001215
Howard Hanna
Source: MLS Now,MLS#: 5218153 Originating MLS: Akron Cleveland Association of REALTORS
Originating MLS: Akron Cleveland Association of REALTORSFacts & features
Interior
Bedrooms & bathrooms
- Bedrooms: 6
- Bathrooms: 4
- Full bathrooms: 4
- Main level bathrooms: 1
- Main level bedrooms: 2
Primary bedroom
- Description: Flooring: Carpet
- Features: Bookcases, Built-in Features, Vaulted Ceiling(s), Window Treatments
- Level: Second
- Dimensions: 32 x 28
Bedroom
- Description: Flooring: Carpet
- Features: Window Treatments
- Level: First
- Dimensions: 14 x 13
Bedroom
- Description: Flooring: Wood
- Features: Window Treatments
- Level: First
- Dimensions: 14 x 10
Other
- Description: Flooring: Carpet
- Features: Window Treatments
- Level: Second
- Dimensions: 30 x 14
Other
- Description: Flooring: Laminate
- Level: Second
- Dimensions: 10 x 10
Other
- Description: Flooring: Carpet
- Features: Window Treatments
- Level: Second
- Dimensions: 17 x 12
Other
- Description: Flooring: Carpet
- Level: Second
- Dimensions: 14 x 12
Den
- Description: Flooring: Wood
- Features: Bookcases, Built-in Features
- Level: First
- Dimensions: 14 x 11
Dining room
- Description: Flooring: Wood
- Features: Built-in Features, Coffered Ceiling(s)
- Level: First
- Dimensions: 15 x 13
Family room
- Description: Flooring: Laminate
- Level: First
- Dimensions: 24 x 14
Kitchen
- Description: Flooring: Wood
- Level: First
- Dimensions: 14 x 10
Living room
- Description: Flooring: Wood
- Features: Fireplace
- Level: First
- Dimensions: 21 x 15
Office
- Description: Flooring: Carpet
- Features: Window Treatments
- Level: Second
- Dimensions: 12 x 8
Recreation
- Description: Flooring: Carpet
- Features: Wet Bar
- Level: Basement
- Dimensions: 41 x 25
Heating
- Forced Air, Zoned
Cooling
- Central Air, Zoned
Appliances
- Included: Dryer, Dishwasher, Disposal, Microwave, Range, Refrigerator, Washer
- Laundry: In Basement, Upper Level
Features
- Bookcases, Built-in Features, Ceiling Fan(s), Coffered Ceiling(s), Entrance Foyer
- Basement: Full,Finished
- Number of fireplaces: 1
- Fireplace features: Gas, Living Room
Interior area
- Total structure area: 5,425
- Total interior livable area: 5,425 sqft
- Finished area above ground: 4,125
- Finished area below ground: 1,300
Property
Parking
- Total spaces: 2
- Parking features: Attached, Electricity, Garage, Garage Door Opener
- Attached garage spaces: 2
Accessibility
- Accessibility features: Accessible Stairway
Features
- Levels: Two
- Stories: 2
- Patio & porch: Rear Porch, Deck, Enclosed, Front Porch, Patio, Porch, Screened, Side Porch, Balcony
- Exterior features: Balcony
- Has private pool: Yes
- Pool features: Above Ground, Heated, Community
- Fencing: Back Yard,Split Rail,Vinyl
Lot
- Size: 0.3 Acres
- Dimensions: 66 x 201
Details
- Parcel number: 0500038104035
Construction
Type & style
- Home type: SingleFamily
- Architectural style: Cape Cod,Colonial
- Property subtype: Single Family Residence
Materials
- Vinyl Siding
- Roof: Asphalt,Fiberglass
Condition
- Year built: 1914
Utilities & green energy
- Sewer: Public Sewer
- Water: Public
Community & HOA
Community
- Features: Common Grounds/Area, Medical Service, Park, Pool
HOA
- Has HOA: No
Location
- Region: Amherst
Financial & listing details
- Price per square foot: $102/sqft
- Tax assessed value: $459,720
- Annual tax amount: $6,100
- Date on market: 6/11/2026
- Cumulative days on market: 5 days
- Listing terms: Cash,Conventional,FHA,VA Loan
Price history
| Date | Event | Price |
|---|---|---|
| 7/31/2026 | Sold | $555,000+0.9%$102/sqft |
Source:  MLS Now #5218153 Report a problem MLS Now #5218153 Report a problem | ||
| 6/16/2026 | Pending sale | $550,000$101/sqft |
Source: MLS Now #5218153 Report a problem | ||
| 6/11/2026 | Listed for sale | $550,000$101/sqft |
Source: MLS Now #5218153 Report a problem | ||
Public tax history
| Year | Property taxes | Tax assessment |
|---|---|---|
| 2025 | $5,913 -14.2% | $160,900 -4.5% |
| 2024 | $6,888 +65.3% | $168,540 +96.2% |
| 2023 | $4,166 +4.2% | $85,900 |
| 2022 | $3,997 +5% | $85,900 +5.3% |
| 2021 | $3,807 +4.4% | $81,600 +17.6% |
| 2020 | $3,647 +2% | $69,390 |
| 2019 | $3,575 -0.5% | $69,390 |
| 2018 | $3,594 +0.5% | $69,390 +5.6% |
| 2017 | $3,577 -0.8% | $65,710 |
| 2016 | $3,606 +0.6% | $65,710 |
| 2015 | $3,586 +11% | $65,710 +11.5% |
| 2014 | $3,231 -0.3% | $58,930 |
| 2013 | $3,242 +2% | $58,930 |
| 2012 | $3,178 | $58,930 |
| 2011 | -- | -- |
| 2010 | -- | -- |
| 2009 | -- | -- |
| 2008 | $2,994 +16.1% | -- |
| 2007 | $2,578 +0.7% | -- |
| 2006 | $2,560 -2.7% | -- |
| 2005 | $2,630 +2.9% | -- |
| 2004 | $2,555 +0.9% | -- |
| 2003 | $2,531 +7.9% | -- |
| 2002 | $2,346 -3.7% | -- |
| 2001 | $2,436 +5.2% | -- |
| 2000 | $2,315 | -- |
Find assessor info on the county website
Neighborhood: 44001
Nearby homes
- $165,8004 bd1 ba1.5k sqft184 Jackson St, Amherst, OH 44001Off Market

- $268,1004 bd2 ba2.1k sqft773 Park Ave, Amherst, OH 44001Off Market
- $219,0002 bd1 ba1.5k sqft793 Park Ave, Amherst, OH 44001For Sale
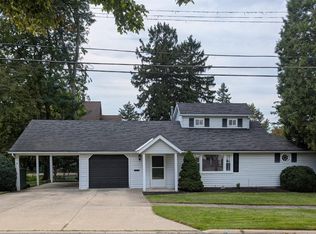
- $257,7004 bd4 ba2.3k sqft749 Park Ave, Amherst, OH 44001Off Market

- $221,9003 bd2 ba1.6k sqft187 Central Dr, Amherst, OH 44001Off Market
- $226,0003 bd2 ba1.1k sqft183 Central Dr, Amherst, OH 44001Off Market
- $254,7003 bd2 ba1.5k sqft729 Park Ave, Amherst, OH 44001Off Market
- $300,4003 bd2 ba2.5k sqft185 Jackson St, Amherst, OH 44001Off Market
Nearby schools
GreatSchools rating
- 8/10Walter G. Nord Middle SchoolGrades: 4-5Distance: 0.6 mi
- 8/10Amherst Junior High SchoolGrades: 6-8Distance: 1 mi
- 7/10Marion L Steele High SchoolGrades: 9-12Distance: 0.5 mi
Schools provided by the listing agent
- District: Amherst EVSD - 4701
Source: MLS Now. This data may not be complete. We recommend contacting the local school district to confirm school assignments for this home.
Get a cash offer in 3 minutes
Find out how much your home could sell for in as little as 3 minutes with a no-obligation cash offer.
Estimated market value
$556,000
Get a cash offer in 3 minutes
Find out how much your home could sell for in as little as 3 minutes with a no-obligation cash offer.
Estimated market value
$556,000
- Ohio
- Lorain County
- Amherst
- 44001
- 188 Jackson St
