Skip main navigation
Sold for $399,000
  • $399,000

    188 Jacqueline Drive, Nashville, NC 27856

    3beds
    2,137sqft
    Single Family Residence
    Built in 2005
    0.89 Acres Lot
    $403,100 Zestimate®
    $187/sqft
    $2,226 Estimated rent

    Home value

    $403,100

    Estimated sales range

    Not available

    $2,226/mo

    Zestimate® history
    Loading
    Loading...

    Owner options

    List your home for rent

    $2,226/mo

    Rent Zestimate®

    Find your next renter with Zillow Rental Manager. Plus, with online applications, you can quickly screen prospective tenants – for free.

    Learn more

    $2,226/mo

    Rent Zestimate®

    Refinance and save

    $2,393/mo

    Est. payment

    Refinancing to a lower rate could help reduce your monthly payments and save thousands over the life of the loan.

    See today's rates

    $2,393/mo

    Est. payment

    Explore your selling options

    Work with a Zillow partner agent

    Leverage their expertise and Zillow's premium Showcase listings to get your home seen by more buyers.

    Get started

    List with your own agent

    Get your home in front of millions of buyers by listing it on Zillow.

    Learn how to do it

    Sell it yourself

    Take full control of how buyers see your home on Zillow by listing For Sale by Owner (FSBO).

    List your home

    What's special

    Breakfast barDouble trey octagon ceilingsCathedral ceilingBeautiful hardwood flooringEngineered hardwood flooringCustom built-insTiled backsplash
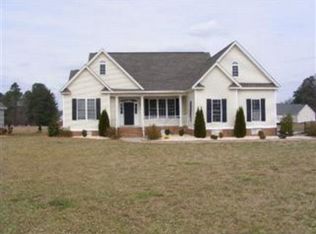
    Welcome Home to this immaculate, well maintained, custom home. This 3 bedroom, 2 1/2 bath provides so much character and detailed customization! Out in the county in an established neighborhood, a home that is move in ready and a gem of a find. Features of this home include vertical siding, beautiful hardwood flooring, cathedral ceiling, Corian counter tops, tiled backsplash, a pocket door, 3-piece crown molding throughout, fireplace with gas logs, new lighting and french doors overlooking the back. The formal dining room and primary bedroom provide a double trey octagon ceilings. The open concept, eat in kitchen features a brand-new high-end stove and microwave, a custom pull out spice rack as well as a breakfast bar. The primary bedroom is spacious with newly installed engineered hardwood flooring. The primary bath has been recently fully renovated and presents a walk-in glass shower with glass tiles, double vanities, luxury tile plank flooring, custom cabinetry and a jetted tub. The primary closets feature custom built-ins, space maximizing shelving with one of the two closets being walk in. There is a bonus room or home office, a walk-in attic that is plumbed for an additional bath, a 2-car attached garage with full wall to wall overhead storage racks for maximum storage capacity and rocking chair worthy front porch. Enjoy the outdoors on the covered back porch or the beautiful deck that is finished with Trex boarding. Tons of space is provided within this home. Just in recent years, the home has been painted and the carpet has been replaced in the bedrooms. The roof was replaced with a 50-year transferable warranty with Corning architectural shingles in 2024! Also has custom seamless guttering around the perimeter. This home is located just outside of the town of Nashville and provides quick and easy access to major highways, businesses, medical facilities, shopping and restaurants. Schedule your showing today.

    Zillow last checked:

    Listing updated:

    Listed by:

    Stephanie Allen Webb 252-813-3109,

    Boone, Hill, Allen & Ricks

    Bought with:

    Mike Cannon, 48713

    Trinity Real Estate

    Source: Hive MLS,MLS#: 100471387MLS LogoOriginating MLS: Rocky Mount Area Association of Realtors

    Facts & features

    Interior

    Bedrooms & bathrooms
    • Bedrooms: 3
    • Bathrooms: 3
    • Full bathrooms: 2
    • 1/2 bathrooms: 1
    Rooms
    • Room types: Master Bedroom, Bedroom 2, Bedroom 3, Dining Room, Kitchen, Great Room, Breakfast Nook, Bonus Room, Laundry
    Primary bedroom
    • Level: Main
    Bedroom 2
    • Level: Main
    Bedroom 3
    • Level: Main
    Bonus room
    • Level: Upper
    Breakfast nook
    • Level: Main
    Dining room
    • Level: Main
    Great room
    • Level: Main
    Kitchen
    • Level: Main
    Laundry
    • Level: Main
    Heating
    • Gas Pack, Heat Pump, Electric
    Cooling
    • Heat Pump
    Appliances
    • Included: Electric Oven, Built-In Microwave, Dishwasher
    • Laundry: Laundry Room
    Features
    • Master Downstairs, Walk-in Closet(s), Vaulted Ceiling(s), Tray Ceiling(s), High Ceilings, Entrance Foyer, Solid Surface, Ceiling Fan(s), Walk-in Shower, Blinds/Shades, Gas Log, Walk-In Closet(s)
    • Flooring: Carpet, Tile, Wood
    • Attic: Floored,Walk-In
    • Has fireplace: Yes
    • Fireplace features: Gas Log
    Interior area
    • Total structure area: 2,137
    • Total interior livable area: 2,137 sqft

    Property

    Parking
    • Total spaces: 2
    • Parking features: Garage Faces Side, Concrete
    Features
    • Levels: One and One Half
    • Stories: 2
    • Patio & porch: Covered, Deck, Porch
    • Fencing: None
    Lot
    • Size: 0.89 Acres
    • Dimensions: 120 x 324.85
    Details
    • Parcel number: 380200732673
    • Zoning: residential
    • Special conditions: Standard

    Construction

    Type & style
    • Home type: SingleFamily
    • Property subtype: Single Family Residence
    Materials
    • Vinyl Siding
    • Foundation: Crawl Space
    • Roof: Architectural Shingle
    Condition
    • New construction: No
    • Year built: 2005

    Utilities & green energy

    • Sewer: Septic Tank
    • Water: Well

    Community & HOA

    Community
    • Subdivision: Womble Farms
    HOA
    • Has HOA: Yes
    • Amenities included: None
    • HOA name: Womble Farms HOA
    Location
    • Region: Nashville

    Financial & listing details

    • Price per square foot: $187/sqft
    • Tax assessed value: $358,730
    • Annual tax amount: $2,589
    • Date on market: 9/8/2025
    • Cumulative days on market: 39 days
    • Listing agreement: Exclusive Right To Sell
    • Listing terms: Cash,Conventional,FHA,USDA Loan,VA Loan
    • Road surface type: Paved

    Price history

    DateEventPrice
    1/2/2025Sold$399,000-0.2%$187/sqft
    Source: Hive MLS #100471387 Report a problem
    11/25/2024Pending sale$399,900$187/sqft
    Source: Hive MLS #100471387 Report a problem
    11/19/2024Price change$399,900-2.4%$187/sqft
    Source: Hive MLS #100471387 Report a problem
    10/16/2024Listed for sale$409,900+48.8%$192/sqft
    Source: Hive MLS #100471387 Report a problem
    2/10/2021Listing removed--
    Source: Owner Report a problem
    10/14/2020Sold$275,500-1.3%$129/sqft
    Source: Public Record Report a problem
    10/2/2020Pending sale$279,000$131/sqft
    Source: Owner Report a problem
    8/31/2020Price change$279,000-2.1%$131/sqft
    Source: Owner Report a problem
    7/15/2020Listed for sale$285,000+11.8%$133/sqft
    Source: Owner Report a problem
    6/1/2006Sold$255,000$119/sqft
    Source: Public Record Report a problem

    Public tax history

    YearProperty taxesTax assessment
    2024$2,589 +27.2%$358,730 +55.6%
    2023$2,036 $230,560
    2022$2,036 +1%$230,560
    2021$2,016 $230,560
    2020$2,016 +3.6%$230,560
    2019$1,946 $230,560
    2018$1,946 $230,560
    2017$1,946 -2.6%$230,560 -2.6%
    2015$1,998 +3%$236,800
    2014$1,939 $236,800
    2012$1,939 +0.9%$236,800
    2011$1,921 $236,800
    2010-- $236,800 +10.5%
    2008$1,774 $214,257
    2007$1,774 $214,257 +734.2%
    2006-- $25,685
    Find assessor info on the county website

    Neighborhood: 27856

    Nearby schools

    GreatSchools rating
    Schools provided by the listing agent
    • Elementary: Nashville
    • Middle: Red Oak
    • High: Northern Nash

    Source: Hive MLS. This data may not be complete. We recommend contacting the local school district to confirm school assignments for this home.

    Get pre-qualified for a loan
    At Zillow Home Loans, we can pre-qualify you in as little as 5 minutes with no impact to your credit score.

    An equal housing lender. NMLS #10287.

    Sell for more on Zillow
    Get a Zillow Showcase℠ listing at no additional cost and you could sell for .
    $403,100
    2% more
    +$8,062
    With Zillow Showcase(estimated)
    $411,162