Welcome to the perfect blend of modern living and outdoor luxury in this exquisite End-Unit Townhome, nestled within Esencia’s coveted Sage community. The 3-Bedroom, 2.5-Bathroom interior features sleek gray tile flooring upon entry and newer carpeting on the stairs/upper level. At the heart of the home, the chef-inspired kitchen boasts white cabinetry, a functional center island, and great stone counter space, perfect for both daily living and hosting. The primary suite is highlighted by a spa-like Primary Bathroom complete with a Walk-in Shower, Dual Vanities, a Heated Towel Rack, and premium illuminated/heated Mirrors. Every detail has been thoughtfully considered, down to the tastefully Remodeled Powder Bath on the main floor.The true showstopper of this residence is the approximately 1,800-square-foot backyard—a rare find that transforms townhome living into an entertainer’s paradise. This outdoor oasis features a covered patio with an integrated ceiling fan, a built-in BBQ station, a sink, fire pit, and a dedicated dining area capable of seating 10 or more guests. Whether you are relaxing by the fire pit, enjoying the lush Garden Space with Lemon and Lime trees, or appreciating the low-maintenance Artificial Turf on the side yard, this home offers a seamless indoor-outdoor lifestyle in the heart of Rancho Mission Viejo. The home is complete with a 2-Car Garage. As a resident of Rancho Mission Viejo, you enjoy exclusive access to a premier lifestyle. The community is filled with high-end amenities from resort-style pools and spas to the convenience of the Esencia K-8 school. Whether you're staying active at the fitness centers, tennis and pickleball courts, or the putting green, or simply relaxing at the community farms, coffee shop, or outdoor fire pits, there is always something to explore. From the guest house and playgrounds to the arcade and bocce ball courts, this vibrant environment offers an unparalleled living experience.
Sold for $1,100,000
Listed by: Bullock Russell RE Services • Flo Bullock • Contact: 949-285-6234
Bought with: Front Street Realty and Mtg
$1,100,000
188 Jaripol Cir, Mission Viejo, CA 92694
3beds
1,779sqft
Townhouse
Built in 2016
-- sqft lot
$1,104,100 Zestimate®
$618/sqft
$4,775 Estimated rent
Home value
$1,104,100
$1.03M - $1.19M
$4,775/mo
Zestimate® history
Owner options
List your home for rent
$4,775/mo
Rent Zestimate®
Find your next renter with Zillow Rental Manager. Plus, with online applications, you can quickly screen prospective tenants – for free.
$4,775/mo
Rent Zestimate®
Refinance and save
$7,139/mo
Est. payment
Refinancing to a lower rate could help reduce your monthly payments and save thousands over the life of the loan.
$7,139/mo
Est. payment
Explore your selling options
Work with a Zillow partner agent
Leverage their expertise and Zillow's premium Showcase listings to get your home seen by more buyers.
Get startedList with your own agent
Get your home in front of millions of buyers by listing it on Zillow.
Learn how to do itSell it yourself
Take full control of how buyers see your home on Zillow by listing For Sale by Owner (FSBO).
List your homeWhat's special
Chef-inspired kitchenFunctional center islandBuilt-in bbq stationSpa-like primary bathroomWhite cabinetryWalk-in showerGreat stone counter space
Zillow last checked:
Listing updated:
Listed by:
Flo Bullock DRE #01343119 949-285-6234,
Bullock Russell RE Services,
Yancy Walden DRE #02110554,
Bullock Russell RE Services
Bought with:
Elisabeth Luna, DRE #02040131
Front Street Realty and Mtg
Source: CRMLS,MLS#: OC26083250 Originating MLS: California Regional MLS
Originating MLS: California Regional MLSFacts & features
Interior
Bedrooms & bathrooms
- Bedrooms: 3
- Bathrooms: 3
- Full bathrooms: 2
- 1/2 bathrooms: 1
- Main level bathrooms: 1
Rooms
- Room types: Family Room, Kitchen, Living Room, Primary Bathroom, Primary Bedroom, Other
Bathroom
- Features: Dual Sinks, Remodeled, Separate Shower, Upgraded, Vanity, Walk-In Shower
Kitchen
- Features: Kitchen Island, Stone Counters
Other
- Features: Walk-In Closet(s)
Heating
- Central
Cooling
- Central Air
Appliances
- Included: Built-In Range, Dishwasher, Electric Oven, Microwave
- Laundry: Inside
Features
- Ceiling Fan(s), Stone Counters, Walk-In Closet(s)
- Flooring: Carpet, Tile
- Has fireplace: Yes
- Fireplace features: Living Room
- Common walls with other units/homes: 1 Common Wall
Interior area
- Total interior livable area: 1,779 sqft
Property
Parking
- Total spaces: 2
- Parking features: Direct Access, Garage
- Attached garage spaces: 2
Features
- Levels: Two
- Stories: 2
- Entry location: 1
- Pool features: Association
- Has spa: Yes
- Spa features: Association
- Has view: Yes
- View description: Hills, Neighborhood
Lot
- Features: 0-1 Unit/Acre
Details
- Parcel number: 93057809
- Special conditions: Standard
Construction
Type & style
- Home type: Townhouse
- Property subtype: Townhouse
- Attached to another structure: Yes
Condition
- Updated/Remodeled,Turnkey
- New construction: No
- Year built: 2016
Utilities & green energy
- Sewer: Public Sewer
- Water: Public
- Utilities for property: Cable Available, Electricity Connected, Natural Gas Connected, Phone Available, Sewer Connected, Water Connected
Community & HOA
Community
- Features: Biking, Curbs, Hiking, Street Lights, Sidewalks
- Security: Carbon Monoxide Detector(s), Smoke Detector(s)
- Subdivision: Sage (Essage)
HOA
- Has HOA: Yes
- Amenities included: Bocce Court, Clubhouse, Sport Court, Dog Park, Fire Pit, Outdoor Cooking Area, Barbecue, Picnic Area, Playground, Pickleball, Pool, Spa/Hot Tub, Tennis Court(s), Trail(s)
- HOA fee: $287 monthly
- HOA name: Rancho MMC
- HOA phone: 949-625-6500
- Second HOA fee: $329 monthly
- Second HOA name: Esencia Neighborhood Corp
Location
- Region: Mission Viejo
Financial & listing details
- Price per square foot: $618/sqft
- Tax assessed value: $727,732
- Date on market: 5/8/2026
- Cumulative days on market: 2 days
- Listing terms: Cash,Cash to New Loan,Conventional,1031 Exchange
- Exclusions: Kitchen Refrigerator, Washer, Dryer, Garage Freezer
Price history
| Date | Event | Price |
|---|---|---|
| 6/12/2026 | Sold | $1,100,000$618/sqft |
Source:  CRMLS #OC26083250 Report a problem CRMLS #OC26083250 Report a problem | ||
| 5/29/2026 | Pending sale | $1,100,000$618/sqft |
Source: CRMLS #OC26083250 Report a problem | ||
| 5/11/2026 | Contingent | $1,100,000$618/sqft |
Source: CRMLS #OC26083250 Report a problem | ||
| 5/8/2026 | Listed for sale | $1,100,000+78.9%$618/sqft |
Source: CRMLS #OC26083250 Report a problem | ||
| 11/22/2016 | Sold | $615,000$346/sqft |
Source: Public Record Report a problem | ||
Public tax history
| Year | Property taxes | Tax assessment |
|---|---|---|
| 2026 | -- | $727,732 +2% |
| 2025 | $11,720 +1% | $713,463 +2% |
| 2024 | $11,602 +0.4% | $699,474 +2% |
| 2023 | $11,559 +1.8% | $685,759 +2% |
| 2022 | $11,356 +1.3% | $672,313 +2% |
| 2021 | $11,205 +2.1% | $659,131 +1% |
| 2020 | $10,978 | $652,373 +2% |
| 2019 | $10,978 -4.4% | $639,582 +2% |
| 2018 | $11,483 +0.9% | $627,042 +2% |
| 2017 | $11,380 | $614,748 |
Find assessor info on the county website
Neighborhood: 92694
Nearby homes
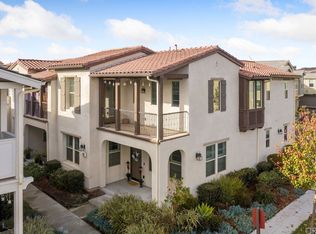
- $877,6003 bd3 ba1.6k sqft194 Jaripol Cir, Mission Viejo, CA 92694Off Market
- $579,3001 bd1 ba921 sqft184 Jaripol Cir, Mission Viejo, CA 92694Off Market
- $887,4003 bd3 ba1.6k sqft198 Jaripol Cir, Mission Viejo, CA 92694Off Market
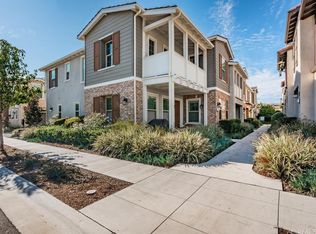
- $766,8002 bd2 ba1.2k sqft190 Jaripol Cir, Mission Viejo, CA 92694Off Market
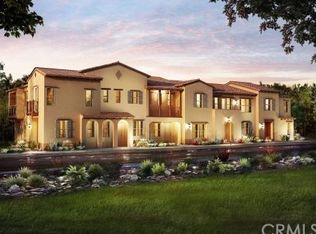
- $801,5002 bd2 ba1.3k sqft168 Jaripol Cir, Mission Viejo, CA 92694Off Market
- $743,4002 bd3 ba1.2k sqft180 Jaripol Cir, Mission Viejo, CA 92694Off Market
- $937,5003 bd3 ba1.6k sqft196 Jaripol Cir, Mission Viejo, CA 92694Off Market
- $941,0003 bd3 ba1.7k sqft204 Jaripol Cir, Mission Viejo, CA 92694Off Market
Nearby schools
GreatSchools rating
- 10/10Esencia TK-8Grades: K-5Distance: 0.7 mi
- 10/10Esencia MiddleGrades: 6-8Distance: 0.7 mi
- 9/10Tesoro High SchoolGrades: 9-12Distance: 2.7 mi
Get a cash offer in 3 minutes
Find out how much your home could sell for in as little as 3 minutes with a no-obligation cash offer.
Estimated market value
$1,104,100
Get a cash offer in 3 minutes
Find out how much your home could sell for in as little as 3 minutes with a no-obligation cash offer.
Estimated market value
$1,104,100
- California
- Orange County
- Rancho Mission Viejo
- 92694
- 188 Jaripol Cir
Nearby cities
Nearby zip codes
Other Rancho Mission Viejo Topics
- Apartments for Rent in 92694
- Houses for Sale in 92694
- Houses for Rent in 92694
- 92694 Real Estate
- Rancho Mission Viejo Condos
- Houses for Sale in Rancho Mission Viejo
- Newest Listings in Rancho Mission Viejo
- Rancho Mission Viejo Home Values
- Rancho Mission Viejo Real Estate Agents
- Rancho Mission Viejo Refinance
- Rancho Mission Viejo Mortgage Rates
