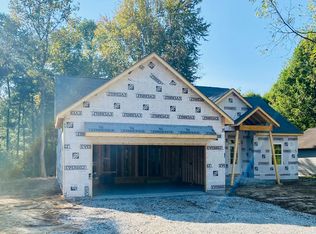
Three bedroomsDining roomAdjacent laundry facilitiesExpansive walk-in closetBeautifully landscaped backyard
This charming residence presents a serene and private ambiance, featuring an open living area, kitchen, and dining room with adjacent laundry facilities and access to a spacious deck equipped with a sun-set awning. The beautifully landscaped backyard is fully fenced. With three bedrooms and two full bathrooms, this property is ideal for both primary residences and secondary retreats. Unwind in the jacuzzi tub within the master suite, which boasts a full bathroom, expansive walk-in closet, and direct access to a tranquil outdoor space surrounded by trees and a fully fenced yard, perfect for grilling, entertaining, or quiet relaxation. The large second bedroom offers ample closet storage space. This well-maintained home has recently undergone significant updates, including a new HVAC system installed three years ago.
52 days
|
356
|
27
|
Zillow last checked:
Listing updated:
Listed by:
Robert VanHook317-507-9320,
Premier Agent Network
Source: MIBOR as distributed by MLS GRID,MLS#: 22104754
Facts & features
Interior
Bedrooms & bathrooms
Bedrooms: 3
Bathrooms: 2
Full bathrooms: 2
Main level bathrooms: 2
Main level bedrooms: 3
Primary bedroom
Level: Main
Area: 160 Square Feet
Dimensions: 10x16
Bedroom 2
Level: Main
Area: 210 Square Feet
Dimensions: 15x14
Bedroom 3
Level: Main
Area: 120 Square Feet
Dimensions: 10X12
Dining room
Level: Main
Area: 130 Square Feet
Dimensions: 10X13
Kitchen
Level: Main
Area: 176 Square Feet
Dimensions: 11x16
Laundry
Level: Main
Area: 48 Square Feet
Dimensions: 6X8
Living room
Level: Main
Area: 196 Square Feet
Dimensions: 14x14
Heating
Heat Pump, Electric
Cooling
Central Air
Appliances
Included: Dishwasher, Dryer, Electric Water Heater, MicroHood, Microwave, Electric Oven, Refrigerator, Washer, Water Softener Owned
Laundry: Laundry Room, Main Level
Features
Attic Access, Walk-In Closet(s), High Speed Internet
Has basement: No
Attic: Access Only
Number of fireplaces: 1
Fireplace features: Blower Fan, Gas Log, Living Room, Non Functional
Interior area
Total structure area: 1,350
Total interior livable area: 1,350 sqft
Property
Parking
Total spaces: 2
Parking features: Attached
Attached garage spaces: 2
Details: Garage Parking Other(Finished Garage, Garage Door Opener, Service Door)
Explore the cost of this home by adjusting the details. Changes won't be saved.
Principal & interest
$1,547
Mortgage insurance
$0
Property taxes
$170
Home insurance
$105
HOA fees
$0
Utilities
Not included
All calculations are estimates and provided by Zillow, Inc. for informational purposes only. Actual amounts may vary.
HOA fees may include property taxes on listings classified as Co-Ops. Contact the listing agent and/or owner for fee details.
Mortgage interest rates are dependent on a number of factors, including credit score, down payment, and repayment length. Interest rate data provided by Zillow Group Marketplace, Inc. as of 1/1/1970 from various mortgage lenders with which we have lead or other similar arrangements; the Estimated Payment is an average of those rates.
See how much you could borrow to make a competitive offer.
Source: MIBOR as distributed by MLS GRID. This data may not be complete. We recommend contacting the local school district to confirm school assignments for this home.