LOVEJOY ISD! Beautiful 4 bedroom, 3 bath, one-story home in highly sought after school district. Large culdesac lot in a great neighborhood! Roof just replaced in April 2025. Floor plan is open with high ceilings and beautiful hand scraped hardwoods in most of the home. No Carpet! Side entry garage with extra storage space. Large study or den with French doors could be a second living area or media room. Bedrooms are split away from primary. Two share a bathroom on one side of home and one has a private bath and could be great for guests or multigenerational families. Fantastic patio with pergola, travertine tile and outdoor kitchen area great for entertaining and outdoor living. Plenty of outdoor space for kids, pets or gardening!
Sold
Price Unknown
188 Jordan Ct, Lucas, TX 75002
4beds
2,750sqft
Single Family Residence
Built in 1999
0.4 Acres Lot
$674,200 Zestimate®
$--/sqft
$3,299 Estimated rent
Home value
$674,200
$634,000 - $721,000
$3,299/mo
Zestimate® history
Owner options
List your home for rent
$3,299/mo
Rent Zestimate®
Find your next renter with Zillow Rental Manager. Plus, with online applications, you can quickly screen prospective tenants – for free.
$3,299/mo
Rent Zestimate®
Refinance and save
$700/mo
Est. payment
Refinancing to a lower rate could help reduce your monthly payments and save thousands over the life of the loan.
$700/mo
Est. payment
Explore your selling options
Work with a Zillow partner agent
Leverage their expertise and Zillow's premium Showcase listings to get your home seen by more buyers.
Get startedList with your own agent
Get your home in front of millions of buyers by listing it on Zillow.
Learn how to do itSell it yourself
Take full control of how buyers see your home on Zillow by listing For Sale by Owner (FSBO).
List your homeWhat's special
Outdoor kitchen areaHigh ceilingsPlenty of outdoor spaceSide entry garageFantastic patioCuldesac lotPrivate bath
Zillow last checked:
Listing updated:
Listed by:
Rachelle Wigginton 0641591 469-500-3465,
Keller Williams Realty Allen 972-747-5100
Bought with:
Jana Carmichael
Keller Williams Realty Allen
Source: NTREIS,MLS#: 20920293
Facts & features
Interior
Bedrooms & bathrooms
- Bedrooms: 4
- Bathrooms: 3
- Full bathrooms: 3
Primary bedroom
- Features: Closet Cabinetry, Ceiling Fan(s), En Suite Bathroom, Jetted Tub, Separate Shower
- Level: First
- Dimensions: 20 x 14
Bedroom
- Features: Ceiling Fan(s), Split Bedrooms, Walk-In Closet(s)
- Level: First
- Dimensions: 13 x 11
Bedroom
- Features: Ceiling Fan(s), Split Bedrooms, Walk-In Closet(s)
- Level: First
- Dimensions: 12 x 14
Bedroom
- Features: Ceiling Fan(s), Split Bedrooms, Walk-In Closet(s)
- Level: First
- Dimensions: 12 x 14
Den
- Features: Ceiling Fan(s)
- Level: First
- Dimensions: 15 x 13
Living room
- Features: Fireplace
- Level: First
- Dimensions: 17 x 15
Heating
- Central, Propane
Cooling
- Central Air, Ceiling Fan(s)
Appliances
- Included: Dishwasher, Electric Cooktop, Disposal
- Laundry: Washer Hookup, Electric Dryer Hookup, Laundry in Utility Room
Features
- Chandelier, Decorative/Designer Lighting Fixtures, Double Vanity, Eat-in Kitchen, Granite Counters, High Speed Internet, Open Floorplan, Walk-In Closet(s)
- Flooring: Wood
- Has basement: No
- Number of fireplaces: 1
- Fireplace features: Living Room, Propane
Interior area
- Total interior livable area: 2,750 sqft
Property
Parking
- Total spaces: 2
- Parking features: Garage, Garage Door Opener
- Attached garage spaces: 2
Features
- Levels: One
- Stories: 1
- Patio & porch: Covered
- Exterior features: Rain Gutters
- Pool features: None
- Fencing: Wood,Wrought Iron
Lot
- Size: 0.4 Acres
- Features: Cul-De-Sac
Details
- Parcel number: R388400A01701
Construction
Type & style
- Home type: SingleFamily
- Architectural style: Traditional,Detached
- Property subtype: Single Family Residence
Materials
- Brick, Rock, Stone
- Foundation: Slab
- Roof: Composition
Condition
- Year built: 1999
Utilities & green energy
- Utilities for property: Electricity Available, Electricity Connected, Propane, Municipal Utilities, Sewer Available, Water Available
Community & HOA
Community
- Subdivision: Commons Of Camden
HOA
- Has HOA: Yes
- Services included: Association Management
- HOA fee: $700 annually
- HOA name: SBB Managment
- HOA phone: 972-960-2800
Location
- Region: Lucas
Financial & listing details
- Tax assessed value: $706,187
- Annual tax amount: $9,759
- Date on market: 5/8/2025
- Cumulative days on market: 2 days
- Listing terms: Cash,Conventional,FHA,VA Loan
- Electric utility on property: Yes
Price history
| Date | Event | Price |
|---|---|---|
| 6/12/2025 | Sold | -- |
Source: NTREIS #20920293 Report a problem | ||
| 5/27/2025 | Pending sale | $699,000$254/sqft |
Source: NTREIS #20920293 Report a problem | ||
| 5/12/2025 | Contingent | $699,000$254/sqft |
Source: NTREIS #20920293 Report a problem | ||
| 5/8/2025 | Listed for sale | $699,000+58.9%$254/sqft |
Source: NTREIS #20920293 Report a problem | ||
| 4/21/2020 | Listing removed | $439,900$160/sqft |
Source: Pioneer 1 Realty #14219007 Report a problem | ||
| 3/23/2020 | Pending sale | $439,900$160/sqft |
Source: Pioneer 1 Realty #14219007 Report a problem | ||
| 3/2/2020 | Price change | $439,900-2.2%$160/sqft |
Source: Pioneer 1 Realty #14219007 Report a problem | ||
| 1/15/2020 | Price change | $449,900-2.2%$164/sqft |
Source: Pioneer 1 Realty #14219007 Report a problem | ||
| 11/7/2019 | Listed for sale | $460,000$167/sqft |
Source: Pioneer 1 Realty #14219007 Report a problem | ||
Public tax history
| Year | Property taxes | Tax assessment |
|---|---|---|
| 2025 | $8,509 +5.1% | $643,192 +10% |
| 2024 | $8,097 +10.7% | $584,720 +10% |
| 2023 | $7,313 | $531,564 +10% |
| 2022 | -- | $483,240 +10% |
| 2021 | $8,276 -0.4% | $439,309 +11.2% |
| 2020 | $8,309 +1.9% | $395,149 -5.7% |
| 2019 | $8,155 +5.4% | $418,890 +10% |
| 2018 | $7,740 +12.5% | $380,809 -2.6% |
| 2017 | $6,879 | $391,086 +12.9% |
| 2016 | $6,879 +4.8% | $346,400 +12.8% |
| 2015 | $6,563 | $307,057 |
| 2014 | $6,563 | $307,057 +9% |
| 2013 | -- | $281,719 +5.1% |
| 2012 | -- | $268,108 +2.5% |
| 2011 | -- | $261,445 +1.6% |
| 2010 | -- | $257,233 +0.5% |
| 2009 | -- | $255,950 +5.3% |
| 2008 | -- | $243,023 -0.4% |
| 2007 | -- | $243,965 +0.7% |
| 2006 | -- | $242,333 +4.2% |
| 2005 | -- | $232,639 +1.4% |
| 2004 | -- | $229,374 -2.2% |
| 2003 | -- | $234,427 -0.8% |
| 2002 | -- | $236,200 +9.1% |
| 2001 | -- | $216,585 |
Find assessor info on the county website
Neighborhood: 75002
Nearby homes
- $--3 bd3 ba2.5k sqft198 Jordan Ct, Lucas, TX 75002Sold

- $849,7004 bd2 ba3.1k sqft180 Jordan Ct, Lucas, TX 75002Off Market
- $809,4003 bd2 ba2.5k sqft165 Connor Ln, Lucas, TX 75002Off Market
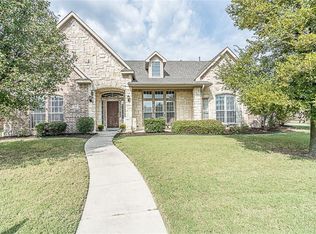
- $691,1004 bd3 ba2.8k sqft171 Connor Ln, Lucas, TX 75002Off Market

- $694,4004 bd3 ba3.2k sqft151 Connor Ln, Lucas, TX 75002Off Market
- $783,9004 bd3 ba3.6k sqft199 Jordan Ct, Lucas, TX 75002Off Market
- $655,1004 bd3 ba2.9k sqft917 Santiago Trl, Lucas, TX 75098Off Market
- $880,0004 bd2 ba3.3k sqft154 Jordan Ct, Lucas, TX 75002Off Market
Nearby schools
GreatSchools rating
- 10/10Joe V Hart Elementary SchoolGrades: K-4Distance: 1.2 mi
- 10/10Willow Springs Middle SchoolGrades: 7-8Distance: 1.2 mi
- 9/10Lovejoy High SchoolGrades: 9-12Distance: 2.8 mi
Schools provided by the listing agent
- Elementary: Hart
- Middle: Willow Springs
- High: Lovejoy
- District: Lovejoy ISD
Source: NTREIS. This data may not be complete. We recommend contacting the local school district to confirm school assignments for this home.
Get a cash offer in 3 minutes
Find out how much your home could sell for in as little as 3 minutes with a no-obligation cash offer.
Estimated market value
$674,200
Get a cash offer in 3 minutes
Find out how much your home could sell for in as little as 3 minutes with a no-obligation cash offer.
Estimated market value
$674,200
- Texas
- Collin County
- Lucas
- 75002
- 188 Jordan Ct
