Skip main navigation
Off market
  • $402,300

    188 Judith Ave, Camden, TN 38320

    3beds
    2,520sqft
    SingleFamily
    Built in 2005
    1.38 Acres Lot
    $402,300 Zestimate®
    $160/sqft
    $2,481 Estimated rent

    Home value

    $402,300

    $354,000 - $447,000

    $2,481/mo

    Zestimate® history
    Loading
    Loading...

    Owner options

    List your home for rent

    $2,481/mo

    Rent Zestimate®

    Find your next renter with Zillow Rental Manager. Plus, with online applications, you can quickly screen prospective tenants – for free.

    Learn more

    $2,481/mo

    Rent Zestimate®

    Refinance and save

    $2,371/mo

    Est. payment

    Refinancing to a lower rate could help reduce your monthly payments and save thousands over the life of the loan.

    See today's rates

    $2,371/mo

    Est. payment

    Explore your selling options

    Work with a Zillow partner agent

    Leverage their expertise and Zillow's premium Showcase listings to get your home seen by more buyers.

    Get started

    List with your own agent

    Get your home in front of millions of buyers by listing it on Zillow.

    Learn how to do it

    Sell it yourself

    Take full control of how buyers see your home on Zillow by listing For Sale by Owner (FSBO).

    List your home

    What's special

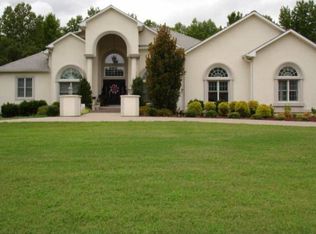
    THREE WISHES! Quality, Convenience, Comfort. This house is listed in a new a growing subdivision located close to all necessities. Great room has vaulted ceiling, a wall of built in storage and hardwood floors. From the great room french doors open to the sun room, which over looks the in ground pool. Kitchen has granite counter tops, stainless steel appliances and ceramic tile floors. Breakfast area has french doors that open to the nice patio area. Master bedroom has on suite bath with jacuzzi tub, walk in tiled shower, double sinks and walk in closet. Crown mold through out house. Concrete drive. Nice landscaping. Pool has black iron fence around it. LET'S TALK DETAILS!

    This property is off market, which means it's not currently listed for sale or rent on Zillow. This may be different from what's available on other websites or public sources.

    Facts & features

    Interior

    Bedrooms & bathrooms
    • Bedrooms: 3
    • Bathrooms: 2
    • Full bathrooms: 2
    Heating
    • Other
    Cooling
    • Other
    Features
    • Washer/Dryer Hookup, Window Treatments, Walk-in Closets, Vaulted Ceilings, Security System, Open Foyer, Built-in Bookcases
    • Flooring: Carpet, Hardwood
    • Attic: Pull-Down Stairs
    Interior area
    • Total interior livable area: 2,520 sqft

    Property

    Parking
    • Parking features: Garage - Attached
    Features
    • Exterior features: Brick
    • Fencing: Rear Only
    Lot
    • Size: 1.38 Acres
    Details
    • Parcel number: 07310821000

    Construction

    Type & style
    • Home type: SingleFamily
    Materials
    • Foundation: Footing
    • Roof: Composition
    Condition
    • Year built: 2005

    Community & neighborhood

    Location
    • Region: Camden

    Other

    Other facts
    • Type: One Story
    • Style: Ranch
    • Air Conditioning: Central
    • Basement/Foundation: Crawlspace
    • Porch: Front, Concrete
    • Appliances: Dishwasher, Refrigerator, Range/Oven-Gas, Hooded Microwave
    • Windows: Insulated, Vinyl Clad, Fold-out, Screens-All
    • Rooms: Utility Room, Bedroom 1, Bedroom 2, Kitchen/Dining Combo, Great Room, Bedroom 3, Dining Room
    • Doors: Insulated
    • Interior Features: Washer/Dryer Hookup, Window Treatments, Walk-in Closets, Vaulted Ceilings, Security System, Open Foyer, Built-in Bookcases
    • Flooring: Wall to Wall Carpet, Ceramic Tile, Wood
    • Water/Sewer: City Water, City Sewer
    • Acreage Range: 0-1.9 Acre
    • Road Type: Paved
    • Property Status: Active
    • Heat/Fuel: Central Gas/Natural, Natural Gas
    • Miscellaneous: City, Restricted
    • Garage/Carport: Double Attached Garage
    • Exterior Features: Concrete Drive, In-ground Pool
    • Roof: Dimensional
    • Fencing: Rear Only
    • Attic: Pull-Down Stairs

    Price history

    DateEventPrice
    4/8/2017Listing removed$270,000$107/sqft
    Source: Landmark Realty and Auction #115220 Report a problem
    4/13/2016Listed for sale$270,000+2600%$107/sqft
    Source: Landmark Realty and Auction #115220 Report a problem
    8/10/2010Sold$10,000-95.7%$4/sqft
    Source: Public Record Report a problem
    3/24/2010Sold$230,000-9.8%$91/sqft
    Source: Public Record Report a problem
    11/20/2009Listing removed$255,000$101/sqft
    Source: CENTURY 21 Great Start Realty #102272 Report a problem
    6/12/2009Listed for sale$255,000+20.3%$101/sqft
    Source: CENTURY 21 Great Start Realty #102272 Report a problem
    4/6/2007Sold$212,000$84/sqft
    Source: Public Record Report a problem

    Public tax history

    YearProperty taxesTax assessment
    2025$2,067 +0.3%$88,300 +57%
    2024$2,062 $56,250
    2023$2,062 $56,250
    2022$2,062 $56,250
    2021$2,062 -0.1%$56,250
    2020$2,063 -1.4%$56,250 +6.2%
    2019$2,093 $52,975
    2018$2,093 0%$52,975 +0.4%
    2017$2,093 +37.2%$52,750
    2016$1,525 -27.5%$52,750
    2015$2,105 +12.5%$52,750
    2014$1,870 $52,750 +11.1%
    2013$1,870 $47,473
    2012$1,870 +6.8%$47,473
    2011$1,752 +9.3%$47,473 +9.3%
    2010$1,603 $43,441 +2.8%
    2009-- $42,277 +20.5%
    2008$1,295 +3.1%$35,099
    2007$1,257 +5.6%$35,099
    2006$1,190 $35,099
    2005$1,190 +589.8%$35,099 +602%
    2004$173 +62%$5,000 +57.8%
    2002$106 $3,169 +30%
    2001-- $2,437

    Find assessor info on the county website

    Neighborhood: 38320

    Nearby schools

    GreatSchools rating
    Schools provided by the listing agent
    • Elementary: CAMDEN
    • Middle: CAMDEN
    • High: CAMDEN

    Source: The MLS. This data may not be complete. We recommend contacting the local school district to confirm school assignments for this home.

    Get pre-qualified for a loan
    At Zillow Home Loans, we can pre-qualify you in as little as 5 minutes with no impact to your credit score.

    An equal housing lender. NMLS #10287.