What if your home could be both your private retreat and the beginning of something more? Set on 10+ peaceful acres in Bonny Doon, this beautifully updated property combines a gorgeous pool, expansive outdoor living, a versatile bonus unit and rare Special Use (SU) zoningcreating an opportunity that is hard to find in Santa Cruz County.
Soaring pitched ceilings and oversized windows fill the home with natural light and bring the outdoors in. Watch the sunset reflect off the pool, cozy up by the fire on stormy winter nights, or spend slow mornings with coffee poolside and evenings walking your own acreage.
The home flows effortlessly into the outdoor spaces, with plenty of room to entertain around the pool, gather for dinner, or enjoy summer movie nights on the expansive deck. When the day winds down, the setting is remarkably peaceful and private.
The bonus unit adds even more flexibility, while SU zoning offers buyers the opportunity to explore creative uses such as retreats, gatherings, events, workshops or other hospitality-oriented concepts.
Private, peaceful and full of possibilitybut the real magic of this property is how it feels when you arrive. Come experience Bonny Doon, breathe a little deeper, and see why this is the kind of place you don't want to leave
For sale
$1,595,000
188 Kelly Ln, Santa Cruz, CA 95060
5beds
3,239sqft
Single Family Residence, Residential
Built in 1975
9.88 Acres Lot
$1,538,700 Zestimate®
$492/sqft
$-- HOA
What's special
- 1 hour
- 254
- 11
Zillow last checked:
Listing updated:
Listed by:
Jessyka Sommers 01868652 831-359-7189,
David Lyng Real Estate 831-475-8111
Source: MLSListings Inc,MLS#: ML82060579
Facts & features
Interior
Bedrooms & bathrooms
- Bedrooms: 5
- Bathrooms: 3
- Full bathrooms: 3
Rooms
- Room types: Bonus Room
Bedroom
- Features: GroundFloorBedroom
Bathroom
- Features: ShowersoverTubs2plus, StallShower, Tile, FullonGroundFloor
Dining room
- Features: BreakfastBar, DiningArea
Family room
- Features: SeparateFamilyRoom
Kitchen
- Features: Island, Pantry
Heating
- 2 plus Zones, Individual Room Controls, Other, Wood Stove
Cooling
- Ceiling Fan(s), Zoned, Other
Appliances
- Included: Electric Cooktop, Dishwasher, Double Oven, Refrigerator, Wine Refrigerator
- Laundry: In Utility Room
Features
- High Ceilings, Open Beam Ceiling
- Flooring: Carpet, Hardwood, Tile
- Number of fireplaces: 1
- Fireplace features: Wood Burning Stove
Interior area
- Total structure area: 3,239
- Total interior livable area: 3,239 sqft
Property
Parking
- Total spaces: 10
- Parking features: Parking Area
Features
- Patio & porch: Deck
- Exterior features: Barbecue, Fenced
- Pool features: In Ground
- Fencing: Gate,Partial,Surveyed
- Has view: Yes
- View description: Forest/Woods, Other
Lot
- Size: 9.88 Acres
Details
- Parcel number: 08019118000
- Zoning: SU
- Special conditions: Standard
Construction
Type & style
- Home type: SingleFamily
- Property subtype: Single Family Residence, Residential
Materials
- Foundation: Concrete Perimeter
- Roof: Shingle
Condition
- New construction: No
- Year built: 1975
Utilities & green energy
- Gas: PropaneOnSite, PublicUtilities
- Sewer: Septic Tank
- Water: Well
- Utilities for property: Propane, Public Utilities, Solar
Community & HOA
Location
- Region: Santa Cruz
Financial & listing details
- Price per square foot: $492/sqft
- Tax assessed value: $1,550,400
- Date on market: 9/9/2026
- Listing agreement: ExclusiveRightToSell
Estimated market value
$1,538,700
$1.46M - $1.62M
Not available
Price history
| Date | Event | Price |
|---|---|---|
| 9/9/2026 | Listed for sale | $1,595,000+4.9%$492/sqft |
Source:  MLSListings Inc #ML82060579 Report a problem MLSListings Inc #ML82060579 Report a problem | ||
| 11/18/2024 | Sold | $1,520,000-1.9%$469/sqft |
Source: MLSListings Inc #ML81982734 Report a problem | ||
| 11/11/2024 | Pending sale | $1,550,000$479/sqft |
Source: MLSListings Inc #ML81982734 Report a problem | ||
| 10/28/2024 | Contingent | $1,550,000$479/sqft |
Source: MLSListings Inc #ML81982734 Report a problem | ||
| 10/4/2024 | Listed for sale | $1,550,000+100%$479/sqft |
Source: MLSListings Inc #ML81982734 Report a problem | ||
| 11/1/2000 | Sold | $775,000+100%$239/sqft |
Source: Public Record Report a problem | ||
| 12/6/1996 | Sold | $387,500$120/sqft |
Source: Public Record Report a problem | ||
Public tax history
| Year | Property taxes | Tax assessment |
|---|---|---|
| 2026 | -- | $1,550,400 +2% |
| 2025 | $17,842 +37.5% | $1,520,000 +32.8% |
| 2024 | $12,973 +1.6% | $1,144,918 +2% |
| 2023 | $12,764 +1.6% | $1,122,468 +2% |
| 2022 | $12,561 +3.2% | $1,100,459 +2% |
| 2021 | $12,171 +0.9% | $1,078,882 +1% |
| 2020 | $12,068 +4.2% | $1,067,819 +2% |
| 2019 | $11,578 +1.6% | $1,046,881 +2% |
| 2018 | $11,392 +1.5% | $1,026,354 +2% |
| 2017 | $11,224 +3.6% | $1,006,229 +2% |
| 2016 | $10,833 +0.4% | $986,499 +1.5% |
| 2015 | $10,790 +1.4% | $971,681 +2% |
| 2014 | $10,640 | $952,647 +8.8% |
| 2012 | -- | $875,750 -3.9% |
| 2011 | -- | $911,517 +0.8% |
| 2010 | -- | $904,705 -0.2% |
| 2009 | -- | $906,854 +2% |
| 2008 | -- | $889,072 +2% |
| 2007 | -- | $871,639 +2% |
| 2006 | -- | $854,548 +2% |
| 2005 | -- | $837,792 +2% |
| 2004 | -- | $821,364 +1.9% |
| 2003 | -- | $806,310 +2% |
| 2002 | -- | $790,500 +2% |
| 2001 | -- | $775,000 +88.9% |
| 2000 | -- | $410,307 |
Find assessor info on the county website
Monthly payment
Est. payment
Payment breakdown
Explore the cost of this home by adjusting the details. Changes won't be saved.Climate risks
Neighborhood: 95060
Nearby schools
Schools provided by the listing agent
- District: BonnyDoonUnionElementary
Source: MLSListings Inc. This data may not be complete. We recommend contacting the local school district to confirm school assignments for this home.
Similar homes
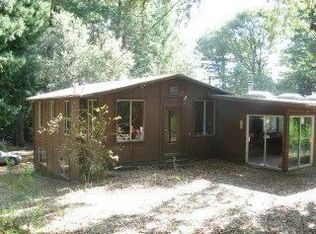
- $1,899,0003 bd2 ba2.1k sqft310 Winter Creek Rd, Santa Cruz, CA 95060For Sale
 MLS ID #ML82055793, Charlie Lambert. MLSListings Inc
 - $1,600,0005 bd3 ba2.3k sqft450 Vine Hill Rd, Santa Cruz, CA 95065For Sale
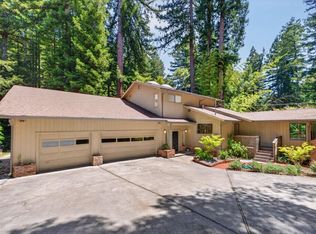 MLS ID #ML82046835, Seb Frey. MLSListings Inc
 - $1,999,0003 bd3 ba2.5k sqft200 McAmant Dr, Santa Cruz, CA 95060For Sale
 MLS ID #ML82051212, Frank Murphy Realty. MLSListings Inc
 - $1,699,0003 bd3 ba2.9k sqft220 Miracle Ln, Santa Cruz, CA 95060For Sale
 MLS ID #ML82059259, The Madani Team. MLSListings Inc
Local buyer's agents are ready to help
