Skip main navigation
For sale
  • $519,900

    188 Kitemaug Road, Montville, CT 06382

    4beds
    1,800sqft
    : 
    $3,399/mo
    Get pre-qualified
    Single Family Residence
    Built in 2026
    0.46 Acres Lot
    $-- Zestimate®
    $289/sqft
    $-- HOA

    What's special

    White oak flooringQuartz countersDesigner lightingCustom-quality finishes throughoutFully appliance kitchenGe kitchen appliancesLow maintenance composite decking
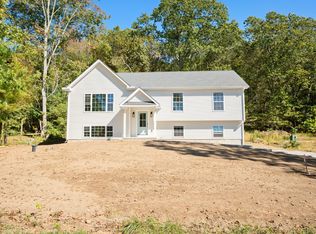
    Welcome to 188 Kitemaug Road. Located in a quiet neighborhood in Uncasville, this beautifully crafted new-construction raised ranch offers 4 bedrooms, 3 full bathrooms, and custom-quality finishes throughout. Features include white oak flooring, a fully appliance kitchen, designer lighting, premium Kohler plumbing fixtures, and low maintenance composite decking. Thoughtfully designed with elevated finishes at every turn, this home is truly anything but builder grade: Primary shower with dual shower heads and glass shower door, white oak floor grates for ac/heat vents, premium Kohler plumbing fixtures, composite decking, quartz counters, designer lighting, GE kitchen appliances, kitchen hood vent and more. This move-in ready home offers the comfort of new construction with the character and finish of a custom home.
    9 hours
    |
    158
    |
    15
    |

    Zillow last checked:

    Listing updated:

    Listed by:

    Derek Greene (888)278-5840,

    Derek Greene 888-278-5840

    Source: Smart MLS,MLS#: 24198559MLS Logo

      Facts & features

      Interior

      Bedrooms & bathrooms
      • Bedrooms: 4
      • Bathrooms: 3
      • Full bathrooms: 3
      Rooms
      • Room types: Laundry
      Primary bedroom
      • Level: Main
      Bedroom
      • Level: Main
      Bedroom
      • Level: Main
      Bedroom
      • Level: Lower
      Living room
      • Features: Vaulted Ceiling(s)
      • Level: Main
      Heating
      • Forced Air, Propane
      Cooling
      • Central Air
      Appliances
      • Included: Electric Range, Microwave, Range Hood, Refrigerator, Dishwasher, Electric Water Heater, Water Heater
      • Laundry: Lower Level
      Features
      • Basement: Full,Heated,Finished,Garage Access,Cooled,Interior Entry
      • Attic: Access Via Hatch
      • Has fireplace: No
      Interior area
      • Total structure area: 1,800
      • Total interior livable area: 1,800 sqft
      • Finished area above ground: 1,800

      Property

      Parking
      • Total spaces: 2
      • Parking features: Attached, Driveway, Garage Door Opener, Private
      • Attached garage spaces: 2
      • Has uncovered spaces: Yes
      Features
      • Patio & porch: Deck
      • Exterior features: Rain Gutters
      Lot
      • Size: 0.46 Acres
      Details
      • Parcel number: 23420715
      • Zoning: Res

      Construction

      Type & style
      • Home type: SingleFamily
      • Architectural style: Ranch
      • Property subtype: Single Family Residence
      Materials
      • Vinyl Siding
      • Foundation: Concrete Perimeter, Raised
      • Roof: Asphalt
      Condition
      • Completed/Never Occupied
      • Year built: 2026

      Utilities & green energy

      • Sewer: Public Sewer
      • Water: Well

      Community & HOA

      Community
      • Features: Private School(s)
      HOA
      • Has HOA: No
      Location
      • Region: Uncasville

      Financial & listing details

      • Price per square foot: $289/sqft
      • Date on market: 8/11/2026

        Estimated market value

        Not available

        Estimated sales range

        Not available

        Not available

        Price history

        DateEventPrice
        8/11/2026Listed for sale$519,900$289/sqft
        Source: Smart MLS #24198559 Report a problem

        Public tax history

        Tax history is unavailable.

        Monthly payment

        Est. payment

        Payment breakdown

        Explore the cost of this home by adjusting the details. Changes won't be saved.
        All calculations are estimates and provided by Zillow, Inc. for informational purposes only. Actual amounts may vary.
        HOA fees may include property taxes on listings classified as Co-Ops. Contact the listing agent and/or owner for fee details.
        See how much you could borrow to make a competitive offer.

        Climate risks

        Neighborhood: 06382

        Getting around

        2 / 100
        Car-Dependent
        1 / 100
        Somewhat Bikeable

        Nearby schools

        GreatSchools rating

        A local agent can set up tours, give advice and negotiate with sellers.

        Browse local experts

        Similar homes