Positioned above St. Helena in the Meadowood neighborhood, less than 2 miles from Main Street, this classic Mid-Century single-level home blends timeless design with modern updates. Originally built in 1968, and thoughtfully updated, it sits on a private 0.4 acre lot with warm, sophisticated living spaces. The living room features beamed ceilings, built-ins, wood-burning fireplace, and a light-filled family room that opens to an updated kitchen with custom cabinetry, granite counters, high-end appliances, and an oversized island. The adjacent dining area, with a fireplace, opens to the garden. The luxurious primary suite includes a sitting area, fireplace, walk-in closet, and spa-like bath. A charming guest cottage offers two bedrooms, a shared bath, and private patios. Outdoors, enjoy a custom cook station, slate patio, plunge pool, water feature, and gardens with redwoods, Japanese maples, and citrus trees. Meadowood Resort's amenities and Michelin-starred dining are walking distance down a private neighborhood path.
Closed
$2,255,000
188 Knoll Place, St. Helena, CA 94574
4beds
2,434sqft
Single Family Residence
Built in 1968
0.4 Acres Lot
$2,207,500 Zestimate®
$926/sqft
$6,517 Estimated rent
Home value
$2,207,500
$1.92M - $2.54M
$6,517/mo
Zestimate® history
Owner options
List your home for rent
$6,517/mo
Rent Zestimate®
Find your next renter with Zillow Rental Manager. Plus, with online applications, you can quickly screen prospective tenants – for free.
$6,517/mo
Rent Zestimate®
Refinance and save
$14,772/mo
Est. payment
Refinancing to a lower rate could help reduce your monthly payments and save thousands over the life of the loan.
$14,772/mo
Est. payment
Explore your selling options
Work with a Zillow partner agent
Leverage their expertise and Zillow's premium Showcase listings to get your home seen by more buyers.
Get startedList with your own agent
Get your home in front of millions of buyers by listing it on Zillow.
Learn how to do itSell it yourself
Take full control of how buyers see your home on Zillow by listing For Sale by Owner (FSBO).
List your homeWhat's special
Charming guest cottageWood-burning fireplaceCitrus treesJapanese maplesPlunge poolWarm sophisticated living spacesWater feature
Zillow last checked:
Listing updated:
Listed by:
Erin Lail DRE #02027696 707-333-5596,
Coldwell Banker BofV ST Helena 707-963-1152
Bought with:
Erin Lail, DRE #02027696
Coldwell Banker BofV ST Helena
Source: BAREIS,MLS#: 325030483 Originating MLS: Napa
Originating MLS: NapaFacts & features
Interior
Bedrooms & bathrooms
- Bedrooms: 4
- Bathrooms: 3
- Full bathrooms: 3
Rooms
- Room types: Dining Room, Family Room, Guest Quarters, Living Room, Master Bathroom, Master Bedroom
Primary bedroom
- Features: Outside Access, Walk-In Closet(s)
Bedroom
- Level: Main
Primary bathroom
- Features: Double Vanity, Shower Stall(s), Soaking Tub
Bathroom
- Features: Shower Stall(s), Stone
- Level: Main
Dining room
- Level: Main
Family room
- Level: Main
Kitchen
- Features: Granite Counters, Pantry Cabinet
- Level: Main
Living room
- Features: Open Beam Ceiling
- Level: Main
Heating
- Central
Cooling
- Central Air
Appliances
- Included: Built-In Gas Oven, Built-In Gas Range, Built-In Refrigerator, Dishwasher, Range Hood, Dryer, Washer
- Laundry: Inside Room
Features
- Flooring: Wood
- Has basement: No
- Number of fireplaces: 3
- Fireplace features: Gas Starter, Wood Burning
Interior area
- Total structure area: 2,434
- Total interior livable area: 2,434 sqft
Property
Parking
- Total spaces: 6
- Parking features: Attached, Enclosed, Garage Door Opener
- Attached garage spaces: 2
- Uncovered spaces: 4
Features
- Levels: One
- Stories: 1
- Patio & porch: Enclosed
- Exterior features: Built-In Barbeque
- Pool features: In Ground, Pool Sweep
- Fencing: Back Yard
- Has view: Yes
- View description: Trees/Woods
Lot
- Size: 0.4 Acres
- Features: Corner Lot, Curb(s)
Details
- Parcel number: 025351002000
- Special conditions: Standard
Construction
Type & style
- Home type: SingleFamily
- Architectural style: Mid-Century
- Property subtype: Single Family Residence
Materials
- Wood Siding
- Foundation: Slab
Condition
- Year built: 1968
Utilities & green energy
- Electric: 220 Volts in Laundry
- Sewer: Public Sewer
- Water: Public
- Utilities for property: Cable Connected, Public
Green energy
- Energy efficient items: Appliances, Cooling
Community & HOA
Community
- Subdivision: Meadowood Homeowners Association
HOA
- Has HOA: Yes
- Amenities included: Trail(s)
- Services included: Maintenance Grounds, Road, Sewer
- HOA fee: $440 quarterly
- HOA name: Meadowood Homeowners Association
- HOA phone: 925-937-1011
Location
- Region: Helena
Financial & listing details
- Price per square foot: $926/sqft
- Date on market: 4/12/2025
Price history
| Date | Event | Price |
|---|---|---|
| 7/29/2025 | Sold | $2,255,000-8%$926/sqft |
Source:  BAREIS #325030483 Report a problem BAREIS #325030483 Report a problem | ||
| 6/19/2025 | Pending sale | $2,450,000$1,007/sqft |
Source: BAREIS #325030483 Report a problem | ||
| 6/4/2025 | Contingent | $2,450,000$1,007/sqft |
Source: BAREIS #325030483 Report a problem | ||
| 4/12/2025 | Listed for sale | $2,450,000-1.8%$1,007/sqft |
Source: BAREIS #325030483 Report a problem | ||
| 3/22/2025 | Listing removed | $7,950$3/sqft |
Source: Zillow Rentals Report a problem | ||
| 10/31/2024 | Listed for rent | $7,950$3/sqft |
Source: Zillow Rentals Report a problem | ||
| 10/15/2024 | Listing removed | $2,495,000$1,025/sqft |
Source: BAREIS #324017976 Report a problem | ||
| 4/15/2024 | Listed for sale | $2,495,000+13.4%$1,025/sqft |
Source: BAREIS #324017976 Report a problem | ||
| 4/10/2023 | Sold | $2,200,000-11.8%$904/sqft |
Source: BAREIS #322061267 Report a problem | ||
| 3/27/2023 | Pending sale | $2,495,000$1,025/sqft |
Source: BAREIS #322061267 Report a problem | ||
| 2/25/2023 | Contingent | $2,495,000$1,025/sqft |
Source: BAREIS #322061267 Report a problem | ||
| 11/12/2022 | Price change | $2,495,000-10.1%$1,025/sqft |
Source: BAREIS #322061267 Report a problem | ||
| 6/28/2022 | Listed for sale | $2,775,000+0.9%$1,140/sqft |
Source: BAREIS #322061267 Report a problem | ||
| 6/2/2022 | Listing removed | $2,750,000$1,130/sqft |
Source: BAREIS #22028362 Report a problem | ||
| 5/22/2021 | Price change | $2,750,000-0.9%$1,130/sqft |
Source: BAREIS #22028362 Report a problem | ||
| 5/16/2021 | Listed for sale | $2,775,000$1,140/sqft |
Source: BAREIS #22028362 Report a problem | ||
| 2/9/2021 | Listing removed | -- |
Source: BAREIS #22028362 Report a problem | ||
| 1/2/2021 | Listed for sale | $2,775,000$1,140/sqft |
Source: BAREIS #22028362 Report a problem | ||
Public tax history
Tax history is unavailable.
Neighborhood: 94574
Nearby homes
- $2,255,0004 bd3 ba2.5k sqft188 Knoll Pl, Saint Helena, CA 94574Sold
- $1,839,1003 bd2 ba2.3k sqft180 Knoll Pl, Saint Helena, CA 94574Off Market
- $1,800,0004 bd3 ba2.3k sqft216 Knoll Pl, Saint Helena, CA 94574Sold
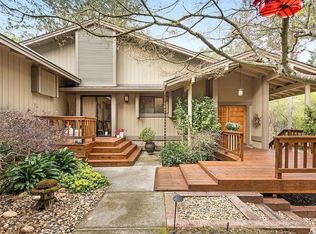
- $1,100,0002 bd2 ba1.7k sqft226 Knoll Pl, Saint Helena, CA 94574Sold

- $2,116,3003 bd3 ba2.6k sqft199 Knoll Pl, Saint Helena, CA 94574Off Market
- $3,047,6005 bd4 ba3.9k sqft205 Knoll Pl, Saint Helena, CA 94574Off Market
- $10,0004 bd4 ba2.7k sqft191 Knoll Pl, Saint Helena, CA 94574For Rent
- $2,500,0004 bd3 ba3.8k sqft105 Knoll Ct, Saint Helena, CA 94574Sold
- $1,640,5003 bd2 ba2.1k sqft195 Knoll Pl, Saint Helena, CA 94574Sold
Nearby schools
GreatSchools rating
- 8/10Saint Helena Elementary SchoolGrades: 3-5Distance: 1.3 mi
- 4/10Robert Louis Stevenson Intermediate SchoolGrades: 6-8Distance: 1.1 mi
- 8/10Saint Helena High SchoolGrades: 9-12Distance: 1.8 mi
Schools provided by the listing agent
- District: St. Helena Unified
Source: BAREIS. This data may not be complete. We recommend contacting the local school district to confirm school assignments for this home.
Get a cash offer in 3 minutes
Find out how much your home could sell for in as little as 3 minutes with a no-obligation cash offer.
Estimated market value
$2,207,500
Get a cash offer in 3 minutes
Find out how much your home could sell for in as little as 3 minutes with a no-obligation cash offer.
Estimated market value
$2,207,500
- California
- Napa County
- Saint Helena
- 94574
- 188 Knoll Place
Nearby cities
Nearby zip codes
Other Saint Helena Topics
