Skip main navigation
Closed
  • $1,499,000

    188 Lake Mist Dr, Mooresville, NC 28117

    4beds
    3,607sqft
    Single Family Residence
    Built in 1997
    0.97 Acres Lot
    $1,498,000 Zestimate®
    $416/sqft
    $4,440 Estimated rent

    Home value

    $1,498,000

    $1.42M - $1.57M

    $4,440/mo

    Zestimate® history
    Loading
    Loading...

    Owner options

    List your home for rent

    $4,440/mo

    Rent Zestimate®

    Find your next renter with Zillow Rental Manager. Plus, with online applications, you can quickly screen prospective tenants – for free.

    Learn more

    $4,440/mo

    Rent Zestimate®

    Refinance and save

    $9,532/mo

    Est. payment

    Refinancing to a lower rate could help reduce your monthly payments and save thousands over the life of the loan.

    See today's rates

    $9,532/mo

    Est. payment

    Explore your selling options

    Work with a Zillow partner agent

    Leverage their expertise and Zillow's premium Showcase listings to get your home seen by more buyers.

    Get started

    List with your own agent

    Get your home in front of millions of buyers by listing it on Zillow.

    Learn how to do it

    Sell it yourself

    Take full control of how buyers see your home on Zillow by listing For Sale by Owner (FSBO).

    List your home

    What's special

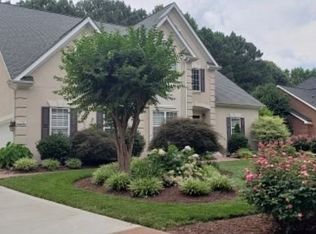
    Set within the highly sought after The Harbour at The Pointe, this exceptional waterfront retreat offers the perfect blend of luxury, privacy, and classic design on an acre of beautifully landscaped grounds. Tucked among mature trees with breathtaking lake views, this 4 bedroom, 3.5 bath home features a private dock, covered lakeside sitting area, flagstone fire pit, terraced deck, and winding pathway to the water creating an outdoor setting that feels more like a private park than a backyard. The expansive homesite also offers plenty of room to add a pool while still maintaining the privacy and beauty of the surrounding landscape. A stunning decorative iron and glass front door creates a grand first impression, opening to a dramatic two story foyer and beautifully designed living spaces filled with natural light and lake views. French doors open to a study with vaulted ceilings, while the formal dining room showcases an elegant tray ceiling and swinging butler door for entertaining. The great room is anchored by a stacked stone wood burning fireplace and a wall of custom built-in bookshelves. The gourmet kitchen features painted white cabinetry, Taj Mahal quartzite countertops, tile backsplash, gas cooktop, oversized island with seating, and a stylish beverage bar complete with glass inset cabinetry and beverage refrigerator. The main level primary suite is a true retreat with peaceful lake views and direct access to a screened porch overlooking the lush, park-like landscape. A spacious laundry room conveniently connects to the primary closet and offers a drop zone, utility sink, and storage. Upstairs features a spacious bonus room, a private guest suite with en suite bath, and two additional bedrooms connected by a shared full bath. Special features include a NEW roof, water softener system, lake fed irrigation, and extensive exterior landscape lighting that beautifully enhances the property in the evening. From the gracefully designed interior to the spectacular outdoor living spaces, this waterfront home offers refined Lake Norman living in one of Mooresville’s most desirable communities. Additional unpermitted square footage of 404 in bonus room.

    Zillow last checked:

    Listing updated:

    Listed by:

    Kelly Meyer Kellymeyer@vesselrealtync.com,

    Vessel Realty

    Bought with:

    Kelly Giovanelli

    EXP Realty LLC Mooresville

    Source: Canopy MLS as distributed by MLS GRID,MLS#: 4377145MLS Logo

    Facts & features

    Interior

    Bedrooms & bathrooms
    • Bedrooms: 4
    • Bathrooms: 4
    • Full bathrooms: 3
    • 1/2 bathrooms: 1
    • Main level bedrooms: 1
    Primary bedroom
    • Level: Main
    Bedroom s
    • Level: Upper
    Bedroom s
    • Level: Upper
    Bedroom s
    • Level: Upper
    Bathroom half
    • Level: Main
    Bathroom half
    • Level: Main
    Bathroom full
    • Level: Upper
    Bathroom full
    • Level: Upper
    Bonus room
    • Level: Upper
    Dining room
    • Level: Main
    Great room
    • Level: Main
    Kitchen
    • Level: Main
    Laundry
    • Level: Main
    Office
    • Level: Main
    Sunroom
    • Level: Main
    Heating
    • Forced Air
    Cooling
    • Central Air
    Appliances
    • Included: Bar Fridge, Dishwasher, Double Oven, Gas Cooktop, Wall Oven, Water Softener
    • Laundry: Laundry Room, Main Level, Sink
    Features
    • Built-in Features, Kitchen Island, Open Floorplan, Pantry, Walk-In Closet(s)
    • Flooring: Carpet, Tile, Wood
    • Doors: French Doors
    • Has basement: No
    • Fireplace features: Gas Starter, Great Room, Wood Burning
    Interior area
    • Total structure area: 3,607
    • Total interior livable area: 3,607 sqft
    • Finished area above ground: 3,607
    • Finished area below ground: 0

    Property

    Parking
    • Total spaces: 2
    • Parking features: Attached Garage, Garage Door Opener, Garage Faces Side, Garage on Main Level
    • Attached garage spaces: 2
    Features
    • Levels: Two
    • Stories: 2
    • Patio & porch: Deck, Rear Porch, Screened
    • Pool features: Community
    • Has spa: Yes
    • Spa features: Heated
    • Has view: Yes
    • View description: Water, Year Round
    • Has water view: Yes
    • Water view: Water
    • Waterfront features: Covered structure, Dock, Pier, Waterfront
    • Body of water: Lake Norman
    Lot
    • Size: 0.97 Acres
    • Features: Private, Views
    Details
    • Parcel number: 4625584686.000
    • Zoning: R20
    • Special conditions: Standard

    Construction

    Type & style
    • Home type: SingleFamily
    • Property subtype: Single Family Residence
    Materials
    • Stucco, Stone
    • Foundation: Crawl Space
    Condition
    • New construction: No
    • Year built: 1997

    Utilities & green energy

    • Sewer: Septic Installed
    • Water: Community Well
    • Utilities for property: Electricity Connected

    Community & HOA

    Community
    • Features: Clubhouse, Lake Access, Playground, Sidewalks, Street Lights, Tennis Court(s)
    • Subdivision: The Harbour At The Pointe
    HOA
    • Has HOA: Yes
    • HOA fee: $746 semi-annually
    • HOA name: Premier Management NC
    • Second HOA fee: $245 annually
    • Second HOA name: TCW Septic Inspections
    Location
    • Region: Mooresville

    Financial & listing details

    • Price per square foot: $416/sqft
    • Tax assessed value: $877,400
    • Annual tax amount: $5,237
    • Date on market: 5/15/2026
    • Cumulative days on market: 2 days
    • Electric utility on property: Yes
    • Road surface type: Concrete, Paved

    Price history

    DateEventPrice
    6/9/2026Sold$1,499,000$416/sqft
    Source: Canopy MLS as distributed by MLS GRID #4377145 Report a problem
    5/17/2026Pending sale$1,499,000$416/sqft
    Source: Canopy MLS as distributed by MLS GRID #4377145 Report a problem
    5/15/2026Listed for sale$1,499,000+241.8%$416/sqft
    Source: Canopy MLS as distributed by MLS GRID #4377145 Report a problem
    7/23/2001Sold$438,500$122/sqft
    Source: Public Record Report a problem

    Public tax history

    YearProperty taxesTax assessment
    2025$5,237 $877,400
    2024$5,237 $877,400
    2023$5,237 +35.8%$877,400 +45.1%
    2022$3,855 +0.1%$604,790
    2021$3,851 $604,790
    2020$3,851 +1.6%$604,790
    2019$3,791 +15.4%$604,790 +11.7%
    2018$3,286 $541,250
    2017$3,286 $541,250
    2016$3,286 $541,250
    2015$3,286 +6.2%$541,250 -1.3%
    2014$3,095 $548,340
    2013-- $548,340
    2012-- $548,340
    2011-- $548,340 -5.2%
    2010-- $578,360
    2009-- $578,360
    2008-- $578,360
    2007-- $578,360 +27.2%
    2006-- $454,520
    2005-- $454,520
    2004-- $454,520 -2%
    2003-- $463,570 +17%
    2002-- $396,140
    2001-- $396,140
    2000-- $396,140
    Find assessor info on the county website

    Neighborhood: 28117

    Nearby schools

    GreatSchools rating
    Schools provided by the listing agent
    • Elementary: Woodland Heights
    • Middle: Woodland Heights
    • High: Lake Norman

    Source: Canopy MLS as distributed by MLS GRID. This data may not be complete. We recommend contacting the local school district to confirm school assignments for this home.

    Get a cash offer in 3 minutes
    Find out how much your home could sell for in as little as 3 minutes with a no-obligation cash offer.
    Estimated market value
    $1,498,000
    Get a cash offer in 3 minutes
    Find out how much your home could sell for in as little as 3 minutes with a no-obligation cash offer.
    Estimated market value
    $1,498,000