3 bedroom, 2 bathroom home located on nice sized 1/4 acre lot with a fully fenced backyard, newer 2021 roof, stack stone accents, shed and more! This wonderful property offers lots of recent updates, spacious living and a convenient location in community of Lake Thomas Wood. Its prime location offers the perfect combination of tranquility and convenience, with close access to the Polk County Parkway for easy commutes to Lakeland, Tampa, and Orlando. As you approach this residence, you'll notice the home's great curb appeal with stack stone accents, a newer architectural style roof, lush landscaping and a buffer area on one side of the house, creating a welcoming atmosphere. Stepping inside, you'll be greeted by a spacious and well-designed layout, with a great room, lots of natural lighting and high ceilings, for an open and airy feel that flows throughout. The heart of the home is the generously sized kitchen, complete with all the essential appliances needed to create home cooked meals as well as a dinette space for casual dining. Adjacent to the kitchen sits the formal dining room with ample space for entertaining or hosting gatherings and special occasions. The thoughtful home design also includes a split bedroom layout, ensuring privacy for both residents and guests alike. The master suite is a true retreat, with large dimensions, a huge walk-in closet, and an en-suite master bathroom complete with dual sinks, walk-in shower and garden soaking tub with chandelier lighting. Stepping outside reveals a nice sized, fully-fenced backyard that provides both privacy and space for outdoor activities and pets to roam. Open patio perfect for grilling, sunning or lounging. The shed stays with the home and offers shelving and storage, ideal for the hobbyist or those needing a little space to make their own. Other notable features include an inside laundry and a two car garage. Recent updates that enhance this property's value and functionality include a new roof (October 2021), fresh exterior paint (2021), a new garage door (2021), a new AC unit (2020), new water heater (2018) and more. Located between Tampa and Orlando and only 5 minutes to the Polk Parkway, 20 minutes to Legoland, 40 minutes to Disney and less than 1.5 hours to both east and west coast beaches. You will also find shopping, dining, schools and medical families all within close proximity. This is an ideal Central Florida home base for those seeking a relaxed Florida lifestyle with easy access to major destinations. Schedule your appointment today!
Sold for $293,000
$293,000
188 LAKE THOMAS DRIVE, WINTER HAVEN, FL 33880
3beds
1,586sqft
Single Family Residence
Built in 2005
10,733 Square Feet Lot
$297,800 Zestimate®
$185/sqft
$1,740 Estimated rent
Home value
$297,800
$283,000 - $313,000
$1,740/mo
Zestimate® history
Owner options
List your home for rent
$1,740/mo
Rent Zestimate®
Find your next renter with Zillow Rental Manager. Plus, with online applications, you can quickly screen prospective tenants – for free.
$1,740/mo
Rent Zestimate®
Refinance and save
$1,984/mo
Est. payment
Refinancing to a lower rate could help reduce your monthly payments and save thousands over the life of the loan.
$1,984/mo
Est. payment
Explore your selling options
Work with a Zillow partner agent
Leverage their expertise and Zillow's premium Showcase listings to get your home seen by more buyers.
Get startedList with your own agent
Get your home in front of millions of buyers by listing it on Zillow.
Learn how to do itSell it yourself
Take full control of how buyers see your home on Zillow by listing For Sale by Owner (FSBO).
List your homeWhat's special
Fully fenced backyardFully-fenced backyardLush landscapingHigh ceilingsFormal dining roomLots of natural lightingWalk-in shower
Zillow last checked:
Listing updated:
Listed by:
Michael Stone 863-412-9733,
THE STONES REAL ESTATE FIRM 863-412-2080,
Deanna Stone 863-412-2080,
THE STONES REAL ESTATE FIRM
Bought with:
Andrea Difillipo, 3417512
CENTURY 21 BEGGINS ENTERPRISES
Source: Stellar MLS,MLS#: P4927044 Originating MLS: East Polk
Originating MLS: East Polk
Facts & features
Interior
Bedrooms & bathrooms
- Bedrooms: 3
- Bathrooms: 2
- Full bathrooms: 2
Rooms
- Room types: Dining Room, Great Room, Utility Room
Primary bedroom
- Features: Ceiling Fan(s), En Suite Bathroom, Walk-In Closet(s)
- Level: First
- Dimensions: 13x16
Bedroom 2
- Features: Ceiling Fan(s), Walk-In Closet(s)
- Level: First
- Dimensions: 10x11
Bedroom 3
- Features: Ceiling Fan(s), Built-in Closet
- Level: First
- Dimensions: 10x11
Primary bathroom
- Features: Dual Sinks, Garden Bath, Tub with Separate Shower Stall
- Level: First
- Dimensions: 8x11
Bathroom 2
- Features: Tub With Shower
- Level: First
- Dimensions: 7x5
Dinette
- Level: First
- Dimensions: 6x8
Dining room
- Level: First
- Dimensions: 10x11
Great room
- Features: Ceiling Fan(s)
- Level: First
- Dimensions: 14x20
Kitchen
- Features: Breakfast Bar, Pantry
- Level: First
- Dimensions: 11x13
Laundry
- Level: First
- Dimensions: 5x5
Heating
- Central
Cooling
- Central Air
Appliances
- Included: Dishwasher, Electric Water Heater, Microwave, Range, Refrigerator
- Laundry: Inside, Laundry Room
Features
- Ceiling Fan(s), Eating Space In Kitchen, High Ceilings, Primary Bedroom Main Floor, Open Floorplan, Split Bedroom, Vaulted Ceiling(s), Walk-In Closet(s)
- Flooring: Carpet, Vinyl
- Windows: Shutters
- Has fireplace: No
Interior area
- Total structure area: 2,064
- Total interior livable area: 1,586 sqft
Property
Parking
- Total spaces: 2
- Parking features: Driveway, Garage Door Opener
- Attached garage spaces: 2
- Has uncovered spaces: Yes
- Details: Garage Dimensions: 20x20
Features
- Levels: One
- Stories: 1
- Patio & porch: Rear Porch
- Exterior features: Other
- Fencing: Wood
Lot
- Size: 10,733 Square Feet
- Dimensions: 97 x 90 x 108 x 100
- Features: In County
- Residential vegetation: Trees/Landscaped
Details
- Additional structures: Shed(s)
- Parcel number: 252835355070000410
- Special conditions: None
Construction
Type & style
- Home type: SingleFamily
- Architectural style: Florida
- Property subtype: Single Family Residence
Materials
- Block, Stucco
- Foundation: Slab
- Roof: Shingle
Condition
- Completed
- New construction: No
- Year built: 2005
Utilities & green energy
- Sewer: Public Sewer
- Water: Public
- Utilities for property: Cable Connected, Sewer Connected, Water Connected
Community & HOA
Community
- Pet fee: $0 monthly
- Subdivision: LAKE THOMAS WOODS EIGHTH ADD
HOA
- Has HOA: Yes
- HOA fee: $15 monthly
- HOA name: Lake Thomas Woods 8th Addition HOA
Location
- Region: Winter Haven
Financial & listing details
- Price per square foot: $185/sqft
- Tax assessed value: $225,981
- Annual tax amount: $2,051
- Date on market: 8/27/2023
- Cumulative days on market: 44 days
- Listing terms: Cash,Conventional,FHA,VA Loan
- Ownership: Fee Simple
- Total actual rent: 0
- Road surface type: Paved
Price history
| Date | Event | Price |
|---|---|---|
| 12/1/2023 | Sold | $293,000-2.3%$185/sqft |
Source:  Stellar MLS #P4927044 Report a problem Stellar MLS #P4927044 Report a problem | ||
| 10/10/2023 | Pending sale | $299,950$189/sqft |
Source: Stellar MLS #P4927044 Report a problem | ||
| 9/12/2023 | Price change | $299,950-4.5%$189/sqft |
Source: Stellar MLS #P4927044 Report a problem | ||
| 8/27/2023 | Listed for sale | $314,000+78.1%$198/sqft |
Source: Stellar MLS #P4927044 Report a problem | ||
| 5/30/2018 | Sold | $176,350+0.8%$111/sqft |
Source: Public Record Report a problem | ||
| 3/23/2018 | Price change | $174,900-2.3%$110/sqft |
Source: ALLISON JAMES ESTATES & HOMES #A4196993 Report a problem | ||
| 1/28/2018 | Price change | $179,000-3.2%$113/sqft |
Source: ALLISON JAMES ESTATES & HOMES #A4196993 Report a problem | ||
| 11/26/2017 | Price change | $185,000-2.6%$117/sqft |
Source: ALLISON JAMES ESTATES & HOMES #A4196993 Report a problem | ||
| 9/27/2017 | Listed for sale | $190,000-11.6%$120/sqft |
Source: ALLISON JAMES ESTATES & HOMES #A4196993 Report a problem | ||
| 12/7/2005 | Sold | $215,000+746.5%$136/sqft |
Source: Stellar MLS #P4587144 Report a problem | ||
| 4/4/2005 | Sold | $25,400$16/sqft |
Source: Public Record Report a problem | ||
Public tax history
| Year | Property taxes | Tax assessment |
|---|---|---|
| 2025 | $2,402 -15.8% | $225,981 +2.5% |
| 2024 | $2,852 +85.1% | $220,368 +40.2% |
| 2023 | $1,541 +2.7% | $157,162 +3% |
| 2022 | $1,501 -0.3% | $152,584 +3% |
| 2021 | $1,505 +1% | $148,140 +1.4% |
| 2020 | $1,491 +0.2% | $146,095 +2.3% |
| 2019 | $1,488 -24.5% | $142,810 +9.2% |
| 2018 | $1,971 -15.2% | $130,764 +15.5% |
| 2017 | $2,323 +262.2% | $113,211 +38.3% |
| 2016 | $641 -1.8% | $81,878 +0.7% |
| 2015 | $653 -34.9% | $81,309 +0.8% |
| 2014 | $1,003 +55.1% | $80,664 +1.5% |
| 2013 | $646 +4.2% | $79,472 +1.7% |
| 2012 | $620 -32.2% | $78,144 -19% |
| 2011 | $914 -18.3% | $96,430 -11% |
| 2010 | $1,120 -28.2% | $108,304 -17.4% |
| 2009 | $1,559 -21.8% | $131,145 -20.4% |
| 2008 | $1,994 | $164,824 |
| 2007 | -- | -- |
| 2006 | $2,310 | -- |
| 2005 | -- | -- |
| 2004 | $425 | -- |
| 2003 | $425 +24.5% | $25,500 +27.5% |
| 2002 | $341 | $20,000 |
| 2001 | $341 | $20,000 |
Find assessor info on the county website
Neighborhood: Jan-Phyl Village
Nearby homes
- $358,4004 bd2 ba2.1k sqft190 Lake Thomas Dr, Winter Haven, FL 33880Off Market
- $323,7003 bd2 ba1.8k sqft207 Thomas Ct, Winter Haven, FL 33880Off Market
- $450,0003 bd3 ba2.3k sqft205 Thomas Ct, Winter Haven, FL 33880For Sale
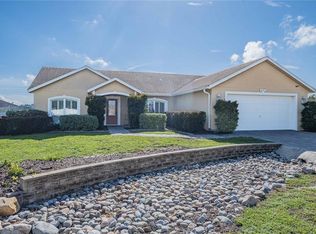
- $335,1003 bd2 ba2.1k sqft192 Lake Thomas Dr, Winter Haven, FL 33880Off Market
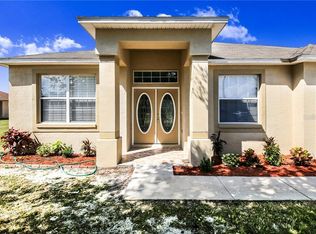
- $309,3003 bd2 ba1.8k sqft202 Thomas Ct, Winter Haven, FL 33880Off Market
- $450,0004 bd2 ba2.3k sqft183 Lake Thomas Dr, Winter Haven, FL 33880For Sale
- $---- bd-- ba-- sqftBrandy Chase Blvd, Winter haven, FL 33880Off Market
- $---- bd-- ba-- sqftLake Thomas Dr, Winter haven, FL 33880Off Market
Nearby schools
GreatSchools rating
- 2/10Lake Shipp Elementary SchoolGrades: PK-5Distance: 2.3 mi
- 4/10Westwood Middle SchoolGrades: 6-8Distance: 1.8 mi
- 2/10Lake Region High SchoolGrades: 9-12Distance: 3.1 mi
Schools provided by the listing agent
- Elementary: Lake Shipp Elem
- Middle: Westwood Middle
- High: Lake Region High
Source: Stellar MLS. This data may not be complete. We recommend contacting the local school district to confirm school assignments for this home.
Get a cash offer in 3 minutes
Find out how much your home could sell for in as little as 3 minutes with a no-obligation cash offer.
Estimated market value
$297,800
Get a cash offer in 3 minutes
Find out how much your home could sell for in as little as 3 minutes with a no-obligation cash offer.
Estimated market value
$297,800
- Florida
- Polk County
- Winter Haven
- 33880
- Jan-Phyl Village
- 188 LAKE THOMAS DRIVE
Nearby cities
Nearby neighborhoods
Nearby zip codes
Other Winter Haven Topics
