Skip main navigation
Sold for $445,000
  • $445,000

    188 Las Roblas Grande Dr, Santa Rosa Beach, FL 32459

    3beds
    1,911sqft
    Single Family Residence
    Built in 2013
    0.28 Acres Lot
    $-- Zestimate®
    $233/sqft
    $2,662 Estimated rent

    Home value

    Not available

    Estimated sales range

    Not available

    $2,662/mo

    Zestimate® history
    Loading
    Loading...

    Owner options

    List your home for rent

    $2,662/mo

    Rent Zestimate®

    Find your next renter with Zillow Rental Manager. Plus, with online applications, you can quickly screen prospective tenants – for free.

    Learn more

    $2,662/mo

    Rent Zestimate®

    Refinance and save

    $2,895/mo

    Est. payment

    Refinancing to a lower rate could help reduce your monthly payments and save thousands over the life of the loan.

    See today's rates

    $2,895/mo

    Est. payment

    Explore your selling options

    Work with a Zillow partner agent

    Leverage their expertise and Zillow's premium Showcase listings to get your home seen by more buyers.

    Get started

    List with your own agent

    Get your home in front of millions of buyers by listing it on Zillow.

    Learn how to do it

    Sell it yourself

    Take full control of how buyers see your home on Zillow by listing For Sale by Owner (FSBO).

    List your home

    What's special

    Breakfast barScreened-in porchAdjoining breakfast areaGenerous primary suiteNatural preserve beyondPrivate rear yardWell-maintained ranch-style home
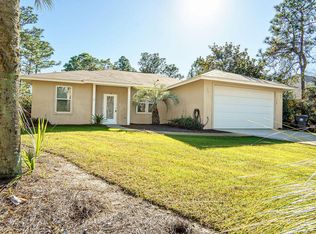
    Welcome to this well-maintained ranch-style home nestled on a spacious 1/4 acre fenced lot with a peaceful, private backdrop overlooking a state owned preserve area. No HOA fees. The thoughtfully designed floor plan offers a generous primary suite, while two additional bedrooms are located on the opposite side of the home and share a convenient hallway bathroom. The heart of the home features an open concept family room and kitchen with a breakfast bar and adjoining breakfast area, along with a separate dining room for more formal gatherings. Tile flooring extends throughout the living areas, bathrooms, and one bedroom, while the primary suite and additional bedroom LPV. Step outside to the screened-in porch and enjoy the tranquility of the private rear yard and natural preserve beyond. Ideally located just minutes from Ascension Hospital and the shopping, dining, and entertainment of Grand Boulevard, this home offers a comfortable combination of privacy, convenience, and outdoor enjoyment.

    Zillow last checked:

    Listing updated:

    Listed by:

    Sheila F Coffee 850-797-5998,

    Berkshire Hathaway HomeServices,

    Brenda R Coffee 850-797-8838,

    Berkshire Hathaway HomeServices

    Bought with:

    Non Member Office (NABOR)

    Outside Selling Member

    Source: ECAOR,MLS#: 1012459MLS Logo

    Facts & features

    Interior

    Bedrooms & bathrooms
    • Bedrooms: 3
    • Bathrooms: 2
    • Full bathrooms: 2
    Primary bedroom
    • Level: First
    • Area: 195 Square Feet
    • Dimensions: 15 x 13
    Bedroom
    • Level: First
    • Area: 132 Square Feet
    • Dimensions: 12 x 11
    Bedroom
    • Level: First
    • Area: 132 Square Feet
    • Dimensions: 12 x 11
    Bathroom
    • Level: First
    • Area: 45 Square Feet
    • Dimensions: 9 x 5
    Breakfast room
    • Level: First
    • Area: 100 Square Feet
    • Dimensions: 10 x 10
    Dining room
    • Level: First
    • Area: 169 Square Feet
    • Dimensions: 13 x 13
    Kitchen
    • Level: First
    • Area: 130 Square Feet
    • Dimensions: 13 x 10
    Living room
    • Level: First
    • Area: 390 Square Feet
    • Dimensions: 26 x 15
    Screened porch
    • Level: First
    • Area: 160 Square Feet
    • Dimensions: 16 x 10
    Heating
    • Central
    Cooling
    • Central Air, Ceiling Fan(s)
    Appliances
    • Included: Dishwasher, Disposal, Electric Water Heater
    • Laundry: Washer/Dryer Hookup
    Features
    • Breakfast Bar, Crown Molding, Recessed Lighting, Newly Painted, Split Bedroom, Woodwork Painted
    • Flooring: Tile
    • Windows: Plantation Shutters, Window Treatments
    • Common walls with other units/homes: No Common Walls
    Interior area
    • Total structure area: 1,911
    • Total interior livable area: 1,911 sqft

    Property

    Parking
    • Total spaces: 4
    • Parking features: Garage - Attached
    • Attached garage spaces: 2
    Features
    • Stories: 1
    • Patio & porch: Patio, Screened
    • Exterior features: Columns, Private Yard
    Lot
    • Size: 0.28 Acres
    • Dimensions: 90 x 135
    • Features: Interior Lot, Level, Survey Available
    Details
    • Parcel number: 242S21422720000180
    • Zoning description: Resid Single Family

    Construction

    Type & style
    • Home type: SingleFamily
    • Architectural style: Ranch
    • Property subtype: Single Family Residence
    Materials
    • Frame, Brick, Trim Wood, Siding CmntFbrHrdBrd
    • Foundation: Slab
    • Roof: Composition
    Condition
    • Construction Complete
    • New construction: No
    • Year built: 2013

    Utilities & green energy

    • Water: Public

    Community & HOA

    Community
    • Security: Smoke Detector(s)
    • Subdivision: BAYOU PINES UNREC 1ST ADDN
    Location
    • Region: Santa Rosa Beach

    Financial & listing details

    • Price per square foot: $233/sqft
    • Tax assessed value: $447,816
    • Annual tax amount: $3,731
    • Date on market: 9/21/2026
    • Road surface type: Paved

    Price history

    DateEventPrice
    10/5/2026Sold$445,000-8.2%$233/sqft
    Source: ECAOR #1012459 Report a problem
    9/29/2026Pending sale$485,000$254/sqft
    Source: ECAOR #1012459 Report a problem
    9/22/2026Listed for sale$485,000-7.7%$254/sqft
    Source: ECAOR #1012459 Report a problem
    9/12/2024Listing removed$2,700$1/sqft
    Source: Zillow Rentals Report a problem
    9/6/2024Listing removed$525,500$275/sqft
    Source: ECAOR #950689 Report a problem
    9/4/2024Listed for rent$2,700+17.6%$1/sqft
    Source: Zillow Rentals Report a problem
    6/27/2024Price change$525,500-4.4%$275/sqft
    Source: ECAOR #950689 Report a problem
    5/24/2024Listed for sale$549,500-2.7%$288/sqft
    Source: ECAOR #950689 Report a problem
    9/29/2022Listing removed--
    Source: ECAOR #906158 Report a problem
    8/17/2022Listed for sale$565,000+82.3%$296/sqft
    Source: ECAOR #906158 Report a problem
    2/8/2019Listing removed$2,295$1/sqft
    Source: Sundance Rental Management Inc Report a problem
    1/16/2019Price change$2,295-4.2%$1/sqft
    Source: Sundance Rental Management Inc Report a problem
    1/7/2019Price change$2,395-4%$1/sqft
    Source: Sundance Rental Management Inc Report a problem
    12/18/2018Sold$310,000-2.2%$162/sqft
    Source: Public Record Report a problem
    12/18/2018Listed for rent$2,495$1/sqft
    Source: Sundance Rental Management Inc Report a problem
    11/5/2018Listed for sale$317,000+19.6%$166/sqft
    Source: Sand Dunes Real Estate LLC #810344 Report a problem
    11/24/2014Sold$265,000+3.9%$139/sqft
    Source: Public Record Report a problem
    5/21/2013Sold$255,000+1788.9%$133/sqft
    Source: Public Record Report a problem
    8/28/2012Sold$13,500$7/sqft
    Source: Public Record Report a problem

    Public tax history

    YearProperty taxesTax assessment
    2025$3,732 +5.1%$381,959 +10%
    2024$3,551 +5.1%$347,235 +10%
    2023$3,379 +6%$315,668 +10%
    2022$3,189 +26.3%$286,971 +10%
    2021$2,525 +3%$260,883 +6.2%
    2020$2,452 +3.8%$245,585 +3.2%
    2019$2,362 $237,856 +13.6%
    2018$2,362 +37.7%$209,404 +2.1%
    2017$1,716 +3.1%$205,097 +2.1%
    2016$1,665 +1.5%$200,879 +0.7%
    2015$1,640 -0.8%$199,483 +1.3%
    2014$1,653 $196,983 +1415.3%
    2013-- $13,000 -32.1%
    2012-- $19,152 -5%
    2011-- $20,160 -10%
    2010-- $22,400 -30%
    2009-- $32,000 -62.4%
    2008-- $85,000 -26.1%
    2007-- $115,000 +82.5%
    2005-- $63,000 +250%
    2004-- $18,000
    2003-- $18,000 +48.1%
    2002-- $12,150
    2001-- $12,150
    Find assessor info on the county website

    Neighborhood: 32459

    Nearby schools

    GreatSchools rating
    Schools provided by the listing agent
    • Elementary: Van R Butler
    • Middle: Emerald Coast
    • High: South Walton

    Source: ECAOR. This data may not be complete. We recommend contacting the local school district to confirm school assignments for this home.

    Get pre-qualified for a loan
    At Zillow Home Loans, we can pre-qualify you in as little as 5 minutes with no impact to your credit score.

    An equal housing lender. NMLS #10287.