Now offering 1 year HSA Home Warranty with acceptable offer! Charming ranch style home, situated on a desirable corner lot and boasting a full finished basement ideal for multi-generational living. This exceptional property offers the perfect blend of style, comfort, and versatility. With 4 bedrooms, 3 bathrooms, and an abundance of living space, it is designed to meet all your family's needs. The open-concept design seamlessly integrates the living room, dining area, and kitchen, providing an ideal setting for entertaining guests or spending quality time with loved ones. The kitchen features modern appliances, ample cabinet space, and a center island with a breakfast bar. The main floor also includes three generously sized bedrooms each offering ample closet space. Venture downstairs to the full finished basement, where you'll discover a versatile living space that can serve as an in-law suite or a separate living area. It features a bedroom, a full bathroom, a kitchenette, and a spacious living room, providing endless possibilities for extended family and guests. Outside, the corner lot offers a substantial yard with lush greenery and room for outdoor activities. The patio is perfect for summer barbecues or simply enjoying the fresh air. This home offers easy access to nearby schools, parks, shopping centers, and other amenities. Conveniently located close to Cornelia, Helen, Clarkesville and Toccoa with easy access to Gainesville. Don't miss the opportunity to make this incredible home your own. With its impeccable design, convenient in-law suite, and desirable corner lot location, it's truly a remarkable property that combines comfort, functionality, and endless possibilities for the modern family.
Closed
$355,000
188 Lois Lane Dr, Mount Airy, GA 30563
4beds
2,996sqft
Single Family Residence
Built in 2003
0.67 Acres Lot
$386,900 Zestimate®
$118/sqft
$2,693 Estimated rent
Home value
$386,900
$368,000 - $406,000
$2,693/mo
Zestimate® history
Owner options
List your home for rent
$2,693/mo
Rent Zestimate®
Find your next renter with Zillow Rental Manager. Plus, with online applications, you can quickly screen prospective tenants – for free.
$2,693/mo
Rent Zestimate®
Refinance and save
$2,129/mo
Est. payment
Refinancing to a lower rate could help reduce your monthly payments and save thousands over the life of the loan.
$2,129/mo
Est. payment
Explore your selling options
Work with a Zillow partner agent
Leverage their expertise and Zillow's premium Showcase listings to get your home seen by more buyers.
Get startedList with your own agent
Get your home in front of millions of buyers by listing it on Zillow.
Learn how to do itSell it yourself
Take full control of how buyers see your home on Zillow by listing For Sale by Owner (FSBO).
List your homeWhat's special
Modern appliancesConvenient in-law suiteImpeccable designAmple cabinet spaceSubstantial yardShopping centersCharming ranch style home
Zillow last checked:
Listing updated:
Listed by:
Ragan Roberts 706-968-8117,
BHHS Georgia Properties
Bought with:
David McKinley, 173680
Keller Williams Lanier Partners
Source: GAMLS,MLS#: 10176150
Facts & features
Interior
Bedrooms & bathrooms
- Bedrooms: 4
- Bathrooms: 3
- Full bathrooms: 3
- Main level bathrooms: 2
- Main level bedrooms: 3
Rooms
- Room types: Bonus Room, Family Room, Great Room, Media Room, Office, Other
Heating
- Central, Electric, Heat Pump
Cooling
- Central Air, Electric, Heat Pump
Appliances
- Included: Dishwasher, Electric Water Heater, Microwave, Oven/Range (Combo), Refrigerator, Stainless Steel Appliance(s)
- Laundry: Other
Features
- Double Vanity, In-Law Floorplan, Master On Main Level, Split Bedroom Plan, Tray Ceiling(s)
- Flooring: Carpet, Hardwood, Other
- Basement: Bath Finished,Exterior Entry,Finished,Full,Interior Entry
- Number of fireplaces: 1
Interior area
- Total structure area: 2,996
- Total interior livable area: 2,996 sqft
- Finished area above ground: 1,498
- Finished area below ground: 1,498
Property
Parking
- Parking features: Attached, Garage, Parking Pad
- Has attached garage: Yes
- Has uncovered spaces: Yes
Features
- Levels: Two
- Stories: 2
Lot
- Size: 0.67 Acres
- Features: Corner Lot, Level, Private
Details
- Parcel number: 114B019C
Construction
Type & style
- Home type: SingleFamily
- Architectural style: Ranch
- Property subtype: Single Family Residence
Materials
- Vinyl Siding
- Roof: Composition
Condition
- Resale
- New construction: No
- Year built: 2003
Utilities & green energy
- Sewer: Septic Tank
- Water: Public
- Utilities for property: High Speed Internet
Community & HOA
Community
- Features: None
- Subdivision: Clearview
HOA
- Has HOA: No
- Services included: None
Location
- Region: Mount Airy
Financial & listing details
- Price per square foot: $118/sqft
- Tax assessed value: $334,600
- Annual tax amount: $3,826
- Date on market: 6/30/2023
- Cumulative days on market: 64 days
- Listing agreement: Exclusive Right To Sell
Price history
| Date | Event | Price |
|---|---|---|
| 10/23/2023 | Sold | $355,000$118/sqft |
Source:  GAMLS #10176150 Report a problem GAMLS #10176150 Report a problem | ||
| 9/3/2023 | Contingent | $355,000$118/sqft |
Source: GAMLS #10176150 Report a problem | ||
| 8/31/2023 | Price change | $355,000-2.7%$118/sqft |
Source: GAMLS #10176150 Report a problem | ||
| 8/3/2023 | Price change | $365,000-6.2%$122/sqft |
Source: GAMLS #10176150 Report a problem | ||
| 7/20/2023 | Price change | $389,000-13.4%$130/sqft |
Source: GAMLS #10176150 Report a problem | ||
| 7/18/2023 | Price change | $449,400-7.4%$150/sqft |
Source: GAMLS #10176150 Report a problem | ||
| 6/30/2023 | Listed for sale | $485,500+52.2%$162/sqft |
Source: GAMLS #10176150 Report a problem | ||
| 12/14/2021 | Sold | $319,000$106/sqft |
Source: Public Record Report a problem | ||
| 10/22/2021 | Pending sale | $319,000$106/sqft |
Source: GAMLS #9065347 Report a problem | ||
| 10/12/2021 | Listed for sale | $319,000+123.2%$106/sqft |
Source: GAMLS #9065347 Report a problem | ||
| 3/17/2005 | Sold | $142,900$48/sqft |
Source: Public Record Report a problem | ||
Public tax history
| Year | Property taxes | Tax assessment |
|---|---|---|
| 2024 | $2,874 +17.8% | $133,840 -4.6% |
| 2023 | $2,441 | $140,282 +9.9% |
| 2022 | -- | $127,600 +77.3% |
| 2021 | -- | $71,984 +15.5% |
| 2020 | -- | $62,316 |
| 2019 | $727 | $62,316 -61% |
| 2018 | $727 | $159,840 +173.5% |
| 2017 | $727 +16.8% | $58,444 -60% |
| 2016 | $622 +9.8% | $146,110 |
| 2015 | $567 -11.5% | $146,110 +3% |
| 2014 | $641 +1.2% | $141,910 +150% |
| 2013 | $633 | $56,764 -60% |
| 2012 | -- | $141,910 -3.9% |
| 2011 | -- | $147,730 -4% |
| 2010 | -- | $153,940 |
Find assessor info on the county website
Neighborhood: 30563
Nearby homes
- $439,7004 bd3 ba3.6k sqft180 Lois Lane Dr, Mount Airy, GA 30563Off Market
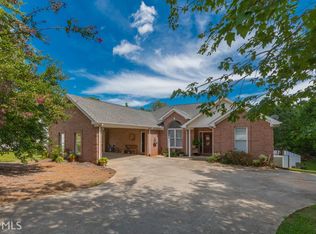
- $10,3803 bd2 ba1.7k sqft688 6th St, Mount Airy, GA 30563Off Market
- $175,0003 bd2 ba1.5k sqft688 6th St, Mount Airy, GA 30563Off Market
- $24,670-- bd-- ba-- sqft248 Lois Lane Dr, Mount Airy, GA 30563Off Market
- $374,3003 bd2 ba1.9k sqft185 Lois Lane Dr, Mount Airy, GA 30563Off Market
- $3,5902 bd1 ba624 sqft186 Cross Rd, Mount Airy, GA 30563Off Market
- $2,1502 bd1 ba432 sqft214 Cross Rd, Mount Airy, GA 30563Off Market
- $276,0003 bd1 ba1.7k sqft176 Lois Lane Dr, Mount Airy, GA 30563Off Market
Nearby schools
GreatSchools rating
- 4/10Cornelia Elementary SchoolGrades: PK-5Distance: 1.6 mi
- NAHabersham Success AcademyGrades: 6-12Distance: 2.6 mi
- 8/10Habersham Central High SchoolGrades: 9-12Distance: 2.3 mi
Schools provided by the listing agent
- Elementary: Cornelia
- Middle: H A Wilbanks
- High: Habersham Central
Source: GAMLS. This data may not be complete. We recommend contacting the local school district to confirm school assignments for this home.


Get pre-qualified for a loan
At Zillow Home Loans, we can pre-qualify you in as little as 5 minutes with no impact to your credit score.An equal housing lender. NMLS #10287.
Sell for more on Zillow
Get a Zillow Showcase℠ listing at no additional cost and you could sell for .
$386,900
2% more
+$7,738
With Zillow Showcase(estimated)
$394,638
- Georgia
- Habersham County
- Mount Airy
- 30563
- 188 Lois Lane Dr
Nearby cities
Nearby zip codes
Other Mount Airy Topics
