Welcome to your new sanctuary! As you step inside, you will immediately notice the impeccable attention to detail and the high-end upgrades throughout. The 8'' vinyl plank flooring and plantation shutters create a modern and elegant atmosphere. The main floor offers a convenient bedroom and full bathroom, perfect for guests or as a home office. Additionally, there is a versatile space that can be used as an office or formal dining room.The kitchen is a culinary haven, with beautiful quartz counters, upgraded appliances, partial glass cabinets, and a gas cook-top. The butler's pantry, complete with a wine refrigerator, and the walk-in pantry provide ample storage space. An island, both a breakfast bar and a gathering place for cherished memories beckons you to savor every moment. The kitchen opens up to both the Family and Dining Rooms, creating a seamless flow for entertaining.The living room is a showstopper, with its vaulted ceilings and a wall of windows that provide a ''hummingbird and butterfly theater'', creating a unique and enchanting ambiance that is flooded with natural light. Step outside to the covered patio and be greeted by the lush backyard landscaping. The vibrant flowers, orange trees, and turf ground covering create a serene and inviting outdoor oasis. The porte cochere patio with a gated entrance is the perfect spot for entertaining guests or enjoying a quiet evening.The master bedroom is spacious and offers a custom-built walk-in closet and a balcony, providing a private retreat. The oversized master bathroom features Carrera marble and quartz, double sinks, a vanity area, a soaking tub, and a large walk-in shower. Two other bedrooms share the main bathroom which features dual sinks, as well. Convenience is key with an upstairs laundry room, making chores a breeze.The home is fully landscaped outside, including lighting and strawberry trees, adding to the overall curb appeal. There are plenty of storage areas throughout the home. The water softener and reverse osmosis system ensure that you have access to clean and purified water. The oversized 2.5 car garage is a bonus, with shelving.In summary, this home in The Farm subdivision is a true masterpiece. From the highly upgraded interior to the meticulously landscaped yards, every detail has been thoughtfully designed. As an added bonus - this home has NO HOA fees! Don't miss the opportunity to make this your dream home today
Sold for $1,060,000
Listed by: Pinnacle Estate Properties, In • Shannon Porter • Contact: 805-444-1382
Bought with: Century 21 Masters
$1,060,000
188 Los Altos St, Ventura, CA 93004
4beds
2,753sqft
Single Family Residence
Built in 2018
5,500 Square Feet Lot
$1,139,800 Zestimate®
$385/sqft
$5,220 Estimated rent
Home value
$1,139,800
$1.08M - $1.20M
$5,220/mo
Zestimate® history
Owner options
List your home for rent
$5,220/mo
Rent Zestimate®
Find your next renter with Zillow Rental Manager. Plus, with online applications, you can quickly screen prospective tenants – for free.
$5,220/mo
Rent Zestimate®
Refinance and save
$6,726/mo
Est. payment
Refinancing to a lower rate could help reduce your monthly payments and save thousands over the life of the loan.
$6,726/mo
Est. payment
Explore your selling options
Work with a Zillow partner agent
Leverage their expertise and Zillow's premium Showcase listings to get your home seen by more buyers.
Get startedList with your own agent
Get your home in front of millions of buyers by listing it on Zillow.
Learn how to do itSell it yourself
Take full control of how buyers see your home on Zillow by listing For Sale by Owner (FSBO).
List your homeWhat's special
Covered patioGated entranceVibrant flowersWalk-in pantryGas cook-topBeautiful quartz countersOrange trees
Zillow last checked:
Listing updated:
Listed by:
Shannon Porter DRE #01856741 805-444-1382,
Pinnacle Estate Properties, In
Bought with:
Manal Jobeh, DRE #01453475
Century 21 Masters
Source: CRMLS,MLS#: V1-19480 Originating MLS: California Regional MLS (Ventura & Pasadena-Foothills AORs)
Originating MLS: California Regional MLS (Ventura & Pasadena-Foothills AORs)Facts & features
Interior
Bedrooms & bathrooms
- Bedrooms: 4
- Bathrooms: 3
- Full bathrooms: 3
- Main level bathrooms: 1
- Main level bedrooms: 1
Rooms
- Room types: Bedroom, Family Room, Kitchen, Living Room, Primary Bathroom, Primary Bedroom, Office, Other, Pantry, Dining Room
Bedroom
- Features: Bedroom on Main Level
Bathroom
- Features: Bathtub, Dual Sinks, Full Bath on Main Level, Soaking Tub, Vanity, Walk-In Shower
Kitchen
- Features: Butler's Pantry, Kitchen Island, Kitchen/Family Room Combo, Quartz Counters, Walk-In Pantry
Other
- Features: Walk-In Closet(s)
Pantry
- Features: Walk-In Pantry
Heating
- Central
Cooling
- Central Air
Appliances
- Included: Dishwasher, Gas Cooktop, Microwave, Refrigerator, Water Softener, Tankless Water Heater, Water To Refrigerator, Dryer, Washer
Features
- Breakfast Bar, Separate/Formal Dining Room, High Ceilings, Open Floorplan, Pantry, Quartz Counters, Bedroom on Main Level, Walk-In Pantry, Walk-In Closet(s)
- Flooring: Carpet, Vinyl
- Windows: Custom Covering(s), Plantation Shutters
- Has fireplace: No
- Fireplace features: None
- Common walls with other units/homes: No Common Walls
Interior area
- Total interior livable area: 2,753 sqft
Property
Parking
- Total spaces: 2
- Parking features: Garage, Gated, See Remarks
- Attached garage spaces: 2
Features
- Levels: Two
- Stories: 2
- Patio & porch: Concrete, Covered, See Remarks
- Pool features: None
- Spa features: None
- Fencing: Stone
- Has view: Yes
- View description: None
Lot
- Size: 5,500 Square Feet
- Features: Drip Irrigation/Bubblers, Landscaped, Rocks
Details
- Additional structures: Shed(s)
- Parcel number: 0890250675
- Special conditions: Standard
Construction
Type & style
- Home type: SingleFamily
- Architectural style: See Remarks
- Property subtype: Single Family Residence
Materials
- Stucco
- Foundation: Concrete Perimeter
- Roof: Concrete
Condition
- Turnkey
- Year built: 2018
Details
- Builder model: Topa Topa Plan 3
- Builder name: Williams Homes
Utilities & green energy
- Sewer: Public Sewer
- Water: Public
Community & HOA
Community
- Features: Dog Park, Park, Street Lights, Sidewalks
- Security: Carbon Monoxide Detector(s), Security Gate, Smoke Detector(s)
Location
- Region: Ventura
Financial & listing details
- Price per square foot: $385/sqft
- Tax assessed value: $1,081,200
- Annual tax amount: $12,408
- Date on market: 8/13/2023
- Cumulative days on market: 79 days
- Listing terms: Cash,Conventional,FHA,Submit,VA Loan
- Inclusions: Refrigerator, washer, dryer, water softener, reverse osmosis system, shelving in garage and office
Price history
| Date | Event | Price |
|---|---|---|
| 12/21/2023 | Sold | $1,060,000-1.4%$385/sqft |
Source:  CRMLS #V1-19480 Report a problem CRMLS #V1-19480 Report a problem | ||
| 12/8/2023 | Pending sale | $1,075,000$390/sqft |
Source: CRMLS #V1-19480 Report a problem | ||
| 11/25/2023 | Contingent | $1,075,000$390/sqft |
Source: CRMLS #V1-19480 Report a problem | ||
| 11/20/2023 | Listed for sale | $1,075,000$390/sqft |
Source: CRMLS #V1-19480 Report a problem | ||
| 11/8/2023 | Contingent | $1,075,000$390/sqft |
Source: CRMLS #V1-19480 Report a problem | ||
| 11/3/2023 | Price change | $1,075,000-0.9%$390/sqft |
Source: CRMLS #V1-19480 Report a problem | ||
| 10/17/2023 | Listed for sale | $1,085,000$394/sqft |
Source: CRMLS #V1-19480 Report a problem | ||
| 9/30/2023 | Pending sale | $1,085,000$394/sqft |
Source: CRMLS #V1-19480 Report a problem | ||
| 9/25/2023 | Listed for sale | $1,085,000$394/sqft |
Source: CRMLS #V1-19480 Report a problem | ||
| 9/15/2023 | Contingent | $1,085,000$394/sqft |
Source: CRMLS #V1-19480 Report a problem | ||
| 9/6/2023 | Price change | $1,085,000-1.4%$394/sqft |
Source: CRMLS #V1-19480 Report a problem | ||
| 8/13/2023 | Listed for sale | $1,100,000+35.2%$400/sqft |
Source: CRMLS #V1-19480 Report a problem | ||
| 6/20/2018 | Sold | $813,500$295/sqft |
Source: Public Record Report a problem | ||
Public tax history
| Year | Property taxes | Tax assessment |
|---|---|---|
| 2025 | $12,408 +19.8% | $1,081,200 +2% |
| 2024 | $10,356 | $1,060,000 +19.2% |
| 2023 | $10,356 +7.5% | $889,471 +2% |
| 2022 | $9,633 +1.4% | $872,031 +2% |
| 2021 | $9,501 +7.4% | $854,933 +1% |
| 2020 | $8,844 +1.9% | $846,168 +2% |
| 2019 | $8,682 +218.1% | $829,577 +226.3% |
| 2018 | $2,729 +203.9% | $254,258 +217.2% |
| 2017 | $898 | $80,155 |
Find assessor info on the county website
Neighborhood: Wells
Nearby homes
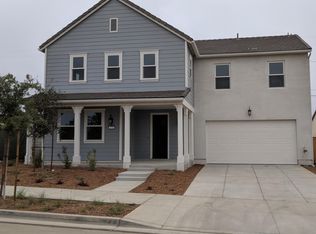
- $1,144,8004 bd3 ba2.6k sqft174 Los Altos St, Ventura, CA 93004Off Market
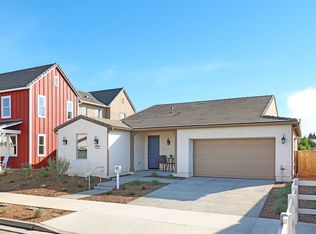
- $886,6003 bd2 ba1.9k sqft202 Los Altos St, Ventura, CA 93004Off Market
- $1,100,0004 bd3 ba2.7k sqft216 Los Altos St, Ventura, CA 93004Off Market

- $988,6004 bd3 ba2.2k sqft10542 Santa Monica St, Ventura, CA 93004Off Market
- $950,0005 bd4 ba2.3k sqft171 S Linden Dr, Ventura, CA 93004Off Market
- $861,0003 bd2 ba1.6k sqft161 S Linden Dr, Ventura, CA 93004Off Market
- $806,0003 bd1 ba1.1k sqft185 S Linden Dr, Ventura, CA 93004Off Market
- $1,132,5004 bd3 ba2.7k sqft146 Los Altos St, Ventura, CA 93004Off Market
Nearby schools
GreatSchools rating
- 6/10Academy Of Technology & Leadership At SaticoyGrades: K-8Distance: 0.5 mi
- 6/10Buena High SchoolGrades: 9-12Distance: 3.1 mi
- 6/10Balboa Middle SchoolGrades: 6-8Distance: 2.8 mi
Schools provided by the listing agent
- Middle: Balboa
- High: Buena Park
Source: CRMLS. This data may not be complete. We recommend contacting the local school district to confirm school assignments for this home.
Get a cash offer in 3 minutes
Find out how much your home could sell for in as little as 3 minutes with a no-obligation cash offer.
Estimated market value
$1,139,800
Get a cash offer in 3 minutes
Find out how much your home could sell for in as little as 3 minutes with a no-obligation cash offer.
Estimated market value
$1,139,800
- California
- Ventura County
- Ventura
- 93004
- Wells
- 188 Los Altos St
Nearby cities
Nearby neighborhoods
Nearby zip codes
Other Ventura Topics
