**Exceptional Living Near Dallas: Luxurious 5-Bedroom Home with Resort-Style Amenities** Nestled in a charming neighborhood of Van, TX, this magnificent residence embodies the perfect blend of luxury and comfort. With 4 or 5 bedrooms, 2.5 bathrooms, and ample space, this property spans a well-designed open floorplan ideal for dynamic living. Boasting an updated kitchen and bathrooms, along with modern flooring, this home is tailored for those who appreciate style and functionality. Inside, step into an expansive and flexible space where natural light pours into the formal and informal living areas, setting a serene yet vibrant ambiance throughout. The state-of-the-art kitchen acts as the heart of the home, complete with high-end appliances, sleek cabinetry, and a generous island that opens to a spacious dining area and family room—a true haven for culinary artistry and social gatherings. The bedrooms offer generous proportions and versatile options to suit individual needs, whether for restful retreats or dynamic office spaces. The upgraded bathrooms provide a spa-like experience with elegant fixtures and contemporary finishes that exude luxury. Outside, discover a landscaped paradise featuring a glistening pool with a relaxing spa, creating a true outdoor oasis. Entertain guests beneath the charming gazebo equipped with a convenient half bath, ensuring every outdoor engagement is seamless and sophisticated. The 4-car garage offers abundant space for vehicles and additional storage. This property benefits from its central location, providing easy access to Dallas while being part of a renowned school district known for excellence. Experience the tranquil suburban lifestyle with all the conveniences of city living within reach. Don’t miss your chance to explore this exceptional property. Contact us today to schedule a personalized tour and envision your next chapter in this stunning home. Welcome Home!
Sold
Price Unknown
188 Louisiana St, Van, TX 75790
5beds
2,219sqft
Single Family Residence
Built in 2006
-- sqft lot
$410,400 Zestimate®
$--/sqft
$2,826 Estimated rent
Home value
$410,400
Estimated sales range
Not available
$2,826/mo
Zestimate® history
Owner options
List your home for rent
$2,826/mo
Rent Zestimate®
Find your next renter with Zillow Rental Manager. Plus, with online applications, you can quickly screen prospective tenants – for free.
$2,826/mo
Rent Zestimate®
Refinance and save
Refinancing to a lower rate could help reduce your monthly payments and save thousands over the life of the loan.
Explore your selling options
Work with a Zillow partner agent
Leverage their expertise and Zillow's premium Showcase listings to get your home seen by more buyers.
Get startedList with your own agent
Get your home in front of millions of buyers by listing it on Zillow.
Learn how to do itSell it yourself
Take full control of how buyers see your home on Zillow by listing For Sale by Owner (FSBO).
List your homeWhat's special
Glistening poolModern flooringContemporary finishesCharming neighborhoodOpen floorplanLandscaped paradiseFamily room
Zillow last checked:
Listing updated:
Listed by:
Paige Guy 903-372-5951,
Coldwell Banker Apex - Tyler
Bought with:
Kimberlee Martin, TREC# 0776753
Source: GTARMLS,MLS#: 24013914
Facts & features
Interior
Bedrooms & bathrooms
- Bedrooms: 5
- Bathrooms: 3
- Full bathrooms: 2
- 1/2 bathrooms: 1
Rooms
- Room types: Utility Room
Primary bedroom
- Features: Master Bedroom Split
Bedroom
- Features: Walk-In Closet(s)
- Level: Main
Bathroom
- Features: Shower Only, Tub Only, Shower and Tub
Kitchen
- Features: Kitchen/Eating Combo
Heating
- Central/Gas
Cooling
- Central Electric
Appliances
- Included: Range/Oven-Gas, Disposal, Microwave, Refrigerator
Features
- Ceiling Fan(s), Pantry
- Number of fireplaces: 1
- Fireplace features: One Wood Burning, Gas Starter
Interior area
- Total structure area: 2,219
- Total interior livable area: 2,219 sqft
Property
Parking
- Total spaces: 4
- Parking features: Garage
- Garage spaces: 4
Features
- Levels: One
- Stories: 1
- Patio & porch: Patio Covered
- Exterior features: Sprinkler System, Gutter(s)
- Pool features: Heated, Gunite, In Ground
- Has spa: Yes
- Spa features: Outdoor
- Fencing: Metal
Details
- Additional structures: Cabana, Gazebo, Greenhouse, Workshop
- Parcel number: 0644320000000030000
- Special conditions: None
Construction
Type & style
- Home type: SingleFamily
- Architectural style: Traditional
- Property subtype: Single Family Residence
Materials
- Brick and Stone
- Foundation: Slab
- Roof: Composition
Condition
- Year built: 2006
Utilities & green energy
- Utilities for property: Cable Available
Community & HOA
Community
- Subdivision: Whispering Hollow Estates
Location
- Region: Van
Financial & listing details
- Tax assessed value: $460,640
- Annual tax amount: $10,610
- Date on market: 9/17/2025
Price history
| Date | Event | Price |
|---|---|---|
| 5/7/2025 | Sold | -- |
Source:  GTARMLS #24013914 Report a problem GTARMLS #24013914 Report a problem | ||
| 4/26/2025 | Pending sale | $499,000$225/sqft |
Source: GTARMLS #24013914 Report a problem | ||
| 10/7/2024 | Listed for sale | $499,000+42.6%$225/sqft |
Source: GTARMLS #24013914 Report a problem | ||
| 3/24/2021 | Listing removed | -- |
Source: Owner Report a problem | ||
| 10/28/2019 | Listing removed | $350,000$158/sqft |
Source: Owner Report a problem | ||
| 7/30/2019 | Listed for sale | $350,000$158/sqft |
Source: Owner Report a problem | ||
Public tax history
| Year | Property taxes | Tax assessment |
|---|---|---|
| 2025 | -- | $460,640 -2.8% |
| 2024 | $10,611 -8.1% | $474,060 -7.1% |
| 2023 | $11,544 +13% | $510,430 +21.2% |
| 2022 | $10,212 +31% | $421,310 +40.4% |
| 2021 | $7,796 -5.2% | $300,000 -8.9% |
| 2020 | $8,225 +21.6% | $329,190 +6.7% |
| 2019 | $6,764 +1.1% | $308,420 +6.3% |
| 2018 | $6,693 +0.2% | $290,080 +0.2% |
| 2017 | $6,677 +8.5% | $289,430 +5.7% |
| 2016 | $6,153 +4.2% | $273,820 +5.2% |
| 2015 | $5,904 +22.6% | $260,370 |
| 2014 | $4,814 +9.6% | -- |
| 2012 | $4,391 -5% | -- |
| 2011 | $4,620 | -- |
| 2010 | -- | -- |
| 2009 | -- | -- |
| 2008 | -- | -- |
| 2007 | -- | -- |
| 2006 | -- | -- |
| 2005 | -- | -- |
Find assessor info on the county website
Neighborhood: 75790
Nearby homes
- $358,100-- bd-- ba1.9k sqft301 Hummingbird Ct, Van, TX 75790Off Market
- $--1.162 AcresLouisiana St, Van, TX 75790Sold

- $478,9004 bd3 ba2.5k sqft299 Hummingbird Ct, Van, TX 75790Off Market
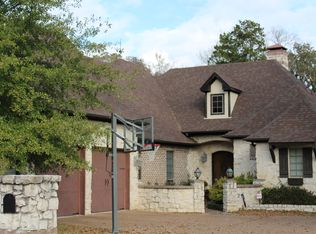
- $301,300-- bd-- ba1.9k sqft300 Hummingbird Ct, Van, TX 75790Off Market
- $371,7004 bd2 ba2.5k sqft365 Hummingbird Ct, Van, TX 75790Off Market
- $406,500-- bd-- ba1.8k sqft282 Hummingbird Ct, Van, TX 75790Off Market
- $471,000-- bd-- ba2.9k sqft310 Hummingbird Ct, Van, TX 75790Off Market
- $--3 bd3 ba2.8k sqft142 Louisiana St, Van, TX 75790Sold
Nearby schools
GreatSchools rating
- NAVan Intermediate SchoolGrades: 2-3Distance: 0.8 mi
- 8/10Van Junior High SchoolGrades: 7-8Distance: 0.2 mi
- 4/10Van High SchoolGrades: 9-12Distance: 1.2 mi
Schools provided by the listing agent
- Elementary: Van
- Middle: Van
- High: Van
Source: GTARMLS. This data may not be complete. We recommend contacting the local school district to confirm school assignments for this home.
- Texas
- Van Zandt County
- Van
- 75790
- 188 Louisiana St
Nearby cities
Nearby zip codes
Other Van Topics
