CANE BAY LUXURY RENTAL
Summerville, South Carolina
Woodwinds at Cane Bay
Built Dec 2023
Available Options for Unfurnished or Fully Furnished
1 year lease (ask about shorter options)
PET Friendly
Premium 5-Bedroom Corporate & Family Ready
Property Highlights
High-End Interior
5 Bedrooms + Flex Room Sleeps 14
3 Full Bathrooms
75" TVs in Living Room + Loft
55" TVs in All Bedrooms
High-Speed Wi-Fi Included
Washer & Dryer
Extended Patio + Seating for 10
Large Fully Fenced Yard
Community Pool Access
Bedroom Details
Master Bedroom (Upstairs): King Bed
Spacious layout, walk-in closet, ensuite bathroom
55" TV, luxury linens, premium pillows
Bedroom 2 (Upstairs): Queen Bed
Workstation desk + office chair
55" TV, blackout curtains, modern decor
Bedroom 3 (Upstairs): Two Twin Beds
Family-friendly, perfect for kids or guests
55" TV, cozy bedding set
Bedroom 4 (Upstairs): Two Twin Beds
Bright and comfortable guest space
55" TV, full closet
Guest Bedroom (Downstairs): Queen Bed
Ideal for accessibility, located on main level
55" TV, near full downstairs bathroom
Flex Room (Downstairs): Sleeps 2
Full Kitchen Amenities
Refrigerator Microwave Oven Stove
Dishwasher Air Fryer Coffee Maker
Cookware, Utensils & Dinnerware Provided
Safety Features
Smoke Detector
Carbon Monoxide Detector
Fire Extinguisher
Outdoor Living
Extended Patio
Outdoor Seating for 10
BBQ Grill
Fully Fenced Backyard
Owner pays Trash & water. All other utilities paid by renter. Last month's rent due at signing.
Smoking allowed.
Pets allowed.
Unfurnished or Fully furnished options available
1 year Lease ( ask about shorter options )
Sold for $409,900
$409,900
188 Lucca Dr, Summerville, SC 29486
5beds
2,722sqft
Single Family Residence
Built in ----
-- sqft lot
$430,000 Zestimate®
$151/sqft
$2,889 Estimated rent
Home value
$430,000
$409,000 - $452,000
$2,889/mo
Zestimate® history
Owner options
List your home for rent
$2,889/mo
Rent Zestimate®
Find your next renter with Zillow Rental Manager. Plus, with online applications, you can quickly screen prospective tenants – for free.
$2,889/mo
Rent Zestimate®
Refinance and save
$2,410/mo
Est. payment
Refinancing to a lower rate could help reduce your monthly payments and save thousands over the life of the loan.
$2,410/mo
Est. payment
Explore your selling options
Work with a Zillow partner agent
Leverage their expertise and Zillow's premium Showcase listings to get your home seen by more buyers.
Get startedList with your own agent
Get your home in front of millions of buyers by listing it on Zillow.
Learn how to do itSell it yourself
Take full control of how buyers see your home on Zillow by listing For Sale by Owner (FSBO).
List your homeWhat's special
Fully furnished high-end interiorLarge fully fenced yardCommunity pool accessLuxury linens premium pillowsFull kitchen amenitiesCozy bedding setEnsuite bathroom
Zillow last checked:
Listing updated:
Source: Zillow Rentals
Facts & features
Interior
Bedrooms & bathrooms
- Bedrooms: 5
- Bathrooms: 3
- Full bathrooms: 3
Cooling
- Central Air
Appliances
- Included: Dishwasher, Dryer, Freezer, Microwave, Oven, Refrigerator, Washer
- Laundry: In Unit
Features
- Walk In Closet
- Flooring: Carpet, Hardwood
- Furnished: Yes
Interior area
- Total interior livable area: 2,722 sqft
Property
Parking
- Parking features: Attached
- Has attached garage: Yes
- Details: Contact manager
Features
- Exterior features: Garbage included in rent, Internet included in rent, Walk In Closet, Water included in rent
Details
- Parcel number: 1790601069
Construction
Type & style
- Home type: SingleFamily
- Property subtype: Single Family Residence
Utilities & green energy
- Utilities for property: Garbage, Internet, Water
Community & HOA
Community
- Deposit fee: $3,400
Location
- Region: Summerville
Financial & listing details
- Price per square foot: $151/sqft
- Tax assessed value: $435,200
- Annual tax amount: $1,811
- Date on market: 12/10/2025
- Date available: 01/19/2026
- Lease term: 1 Year
Price history
| Date | Event | Price |
|---|---|---|
| 2/1/2026 | Listing removed | $3,400$1/sqft |
Source: Zillow Rentals Report a problem | ||
| 12/10/2025 | Listed for rent | $3,400$1/sqft |
Source: Zillow Rentals Report a problem | ||
| 12/15/2023 | Sold | $409,900$151/sqft |
Source: Public Record Report a problem | ||
| 11/22/2023 | Pending sale | $409,9000%$151/sqft |
Source:  CTMLS #23017240 Report a problem CTMLS #23017240 Report a problem | ||
| 11/18/2023 | Price change | $409,990+0%$151/sqft |
Source:  Ashton Woods Homes Report a problem Ashton Woods Homes Report a problem | ||
| 11/16/2023 | Price change | $409,900-2.4%$151/sqft |
Source: CTMLS #23017240 Report a problem | ||
| 11/1/2023 | Price change | $419,900-2.3%$154/sqft |
Source: CTMLS #23017240 Report a problem | ||
| 10/25/2023 | Price change | $429,900+2.4%$158/sqft |
Source: CTMLS #23017240 Report a problem | ||
| 8/3/2023 | Pending sale | $419,900$154/sqft |
Source: CTMLS #23017240 Report a problem | ||
| 7/29/2023 | Listed for sale | $419,900$154/sqft |
Source: CTMLS #23017240 Report a problem | ||
Public tax history
| Year | Property taxes | Tax assessment |
|---|---|---|
| 2024 | $1,811 +75.3% | $17,410 +314.5% |
| 2023 | $1,033 -5.4% | $4,200 |
| 2022 | $1,092 -5% | $4,200 |
| 2021 | $1,150 +4% | $4,200 |
| 2020 | $1,105 | $4,200 |
Find assessor info on the county website
Neighborhood: 29486
Nearby homes
- $342,200-- bd-- ba1.6k sqft186 Lucca Dr, Summerville, SC 29486Off Market
- $525,000-- bd-- ba3.2k sqft190 Lucca Dr, Summerville, SC 29486Sold
- $383,3004 bd2 ba2k sqft107 Lucca Dr, Summerville, SC 29486Off Market
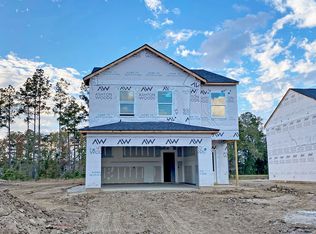
- $359,0003 bd2 ba2k sqft111 Lucca Dr, Summerville, SC 29486Off Market
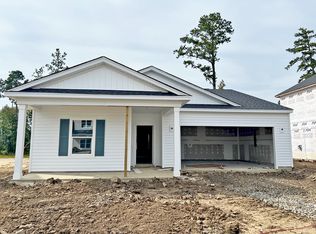
- $398,8004 bd2 ba2k sqft123 Lucca Dr, Summerville, SC 29486Off Market
- $395,1004 bd2 ba2k sqft121 Lucca Dr, Summerville, SC 29486Off Market
- $527,600-- sqft446 Carrara Dr, Summerville, SC 29486Off Market
- $425,900-- sqft285 Lucca Dr, Summerville, SC 29486Off Market
Nearby schools
GreatSchools rating
- 6/10Whitesville Elementary SchoolGrades: PK-5Distance: 3.6 mi
- 4/10Berkeley Middle SchoolGrades: 6-8Distance: 7.9 mi
- 5/10Berkeley High SchoolGrades: 9-12Distance: 6.5 mi
Get a cash offer in 3 minutes
Find out how much your home could sell for in as little as 3 minutes with a no-obligation cash offer.
Estimated market value
$430,000
Get a cash offer in 3 minutes
Find out how much your home could sell for in as little as 3 minutes with a no-obligation cash offer.
Estimated market value
$430,000
- South Carolina
- Berkeley County
- Summerville
- 29486
- 188 Lucca Dr
Nearby cities
Nearby zip codes
Other Summerville Topics
