This beautifully updated 4-bedroom, 2.5-bath Cape Cod blends classic charm with contemporary amenities. Step inside to discover a bright and airy layout featuring fresh paint and new carpets throughout. The heart of the home is the stunning new kitchen, complete with modern appliances, sleek countertops, and recessed lighting that creates an inviting atmosphere for gatherings and entertaining.
The first-floor primary bedroom offers an en-suite bathroom for added convenience. Enjoy your morning coffee or unwind in the spacious three-season sunroom which enters into your fenced backyard. Offers due Thursday 10/24/24 at 12pm.
Closed
$275,000
188 Lyndale Ct, Buffalo, NY 14224
4beds
2,008sqft
Single Family Residence
Built in 1957
5,998 Square Feet Lot
$292,900 Zestimate®
$137/sqft
$2,595 Estimated rent
Home value
$292,900
$269,000 - $319,000
$2,595/mo
Zestimate® history
Owner options
List your home for rent
$2,595/mo
Rent Zestimate®
Find your next renter with Zillow Rental Manager. Plus, with online applications, you can quickly screen prospective tenants – for free.
$2,595/mo
Rent Zestimate®
Refinance and save
$1,893/mo
Est. payment
Refinancing to a lower rate could help reduce your monthly payments and save thousands over the life of the loan.
$1,893/mo
Est. payment
Explore your selling options
Work with a Zillow partner agent
Leverage their expertise and Zillow's premium Showcase listings to get your home seen by more buyers.
Get startedList with your own agent
Get your home in front of millions of buyers by listing it on Zillow.
Learn how to do itSell it yourself
Take full control of how buyers see your home on Zillow by listing For Sale by Owner (FSBO).
List your homeWhat's special
Modern appliancesFirst-floor primary bedroomEn-suite bathroomRecessed lightingBright and airy layoutSleek countertopsStunning new kitchen
Zillow last checked:
Listing updated:
Listed by:
Ariel Willard 716-891-1710,
WNY Metro Roberts Realty,
Jenna R Wigsten 716-480-5111,
WNY Metro Roberts Realty
Bought with:
Mark D Komosinski, 10301207541
Howard Hanna WNY Inc.
Source: NYSAMLSs,MLS#: B1572520 Originating MLS: Buffalo
Originating MLS: BuffaloFacts & features
Interior
Bedrooms & bathrooms
- Bedrooms: 4
- Bathrooms: 3
- Full bathrooms: 2
- 1/2 bathrooms: 1
- Main level bathrooms: 2
- Main level bedrooms: 2
Bedroom 1
- Level: First
- Dimensions: 16.00 x 11.00
Bedroom 2
- Level: First
- Dimensions: 12.00 x 11.00
Bedroom 3
- Level: Second
- Dimensions: 12.00 x 9.00
Bedroom 4
- Level: Second
- Dimensions: 14.00 x 13.00
Basement
- Level: Basement
- Dimensions: 12.00 x 18.00
Dining room
- Level: First
- Dimensions: 11.00 x 13.00
Family room
- Level: First
- Dimensions: 13.00 x 22.00
Kitchen
- Level: First
- Dimensions: 15.00 x 11.00
Living room
- Level: First
- Dimensions: 11.00 x 16.00
Other
- Level: First
- Dimensions: 9.00 x 24.00
Heating
- Gas, Forced Air
Cooling
- Central Air
Appliances
- Included: Dishwasher, Gas Cooktop, Gas Water Heater, Microwave, Refrigerator
- Laundry: In Basement
Features
- Ceiling Fan(s), Separate/Formal Dining Room, Eat-in Kitchen, Separate/Formal Living Room, Sliding Glass Door(s), Bath in Primary Bedroom, Main Level Primary
- Flooring: Carpet, Laminate, Varies
- Doors: Sliding Doors
- Basement: Full,Partially Finished,Sump Pump
- Has fireplace: No
Interior area
- Total structure area: 2,008
- Total interior livable area: 2,008 sqft
Property
Parking
- Total spaces: 2
- Parking features: Attached, Garage
- Attached garage spaces: 2
Features
- Exterior features: Blacktop Driveway, Fully Fenced
- Fencing: Full
Lot
- Size: 5,998 Square Feet
- Dimensions: 50 x 120
- Features: Residential Lot
Details
- Parcel number: 1468001341000001004000
- Special conditions: Standard
- Other equipment: Generator
Construction
Type & style
- Home type: SingleFamily
- Architectural style: Cape Cod
- Property subtype: Single Family Residence
Materials
- Shake Siding, Vinyl Siding
- Foundation: Poured
- Roof: Asphalt
Condition
- Resale
- Year built: 1957
Utilities & green energy
- Sewer: Connected
- Water: Connected, Public
- Utilities for property: Sewer Connected, Water Connected
Community & HOA
Community
- Subdivision: Ebenezer Lands
Location
- Region: Buffalo
Financial & listing details
- Price per square foot: $137/sqft
- Tax assessed value: $52,200
- Annual tax amount: $5,135
- Date on market: 10/18/2024
- Cumulative days on market: 6 days
- Listing terms: Cash,Conventional
Price history
| Date | Event | Price |
|---|---|---|
| 1/10/2025 | Sold | $275,000+17%$137/sqft |
Source:  NYSAMLSs #B1572520 Report a problem NYSAMLSs #B1572520 Report a problem | ||
| 10/24/2024 | Pending sale | $235,000$117/sqft |
Source: NYSAMLSs #B1572520 Report a problem | ||
| 10/18/2024 | Listed for sale | $235,000+89.5%$117/sqft |
Source: NYSAMLSs #B1572520 Report a problem | ||
| 6/10/2024 | Sold | $124,000$62/sqft |
Source: Public Record Report a problem | ||
Public tax history
| Year | Property taxes | Tax assessment |
|---|---|---|
| 2025 | -- | $52,200 |
| 2024 | -- | $52,200 |
| 2023 | -- | $52,200 |
| 2022 | -- | $52,200 |
| 2021 | -- | $52,200 |
| 2020 | -- | $52,200 |
| 2019 | -- | $52,200 |
| 2018 | -- | $52,200 |
| 2017 | $4,620 +95.2% | $52,200 |
| 2016 | $2,367 | $52,200 |
| 2015 | -- | $52,200 |
| 2014 | -- | $52,200 |
| 2013 | -- | $52,200 |
| 2012 | -- | $52,200 |
| 2011 | -- | $52,200 |
| 2010 | -- | $52,200 |
| 2009 | -- | $52,200 |
| 2008 | -- | $52,200 |
| 2007 | -- | $52,200 |
| 2006 | -- | $52,200 |
| 2005 | -- | $52,200 |
| 2004 | -- | $52,200 |
| 2003 | -- | $52,200 |
| 2002 | -- | $52,200 |
| 2001 | -- | $52,200 |
| 2000 | -- | $52,200 |
Find assessor info on the county website
Neighborhood: 14224
Nearby homes
- $274,1003 bd2 ba1.4k sqft194 Lyndale Ct, West Seneca, NY 14224Off Market
- $281,6004 bd1 ba1.5k sqft184 Lyndale Ct, West Seneca, NY 14224Off Market
- $248,7003 bd1 ba1.3k sqft198 Lyndale Ct, West Seneca, NY 14224Off Market
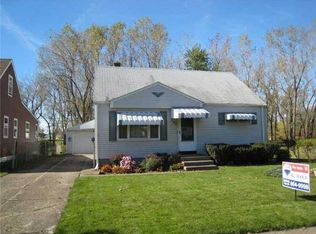
- $231,9003 bd1 ba1.2k sqft178 Lyndale Ct, West Seneca, NY 14224Off Market
- $227,1002 bd1 ba1.2k sqft174 Lyndale Ct, West Seneca, NY 14224Off Market
- $282,9004 bd1 ba1.5k sqft183 Lyndale Ct, West Seneca, NY 14224Off Market
- $284,4003 bd1 ba1.4k sqft189 Lyndale Ct, West Seneca, NY 14224Off Market
- $215,0003 bd1 ba1.4k sqft177 Lyndale Ct, West Seneca, NY 14224Sold
Nearby schools
GreatSchools rating
- 7/10West Elementary SchoolGrades: K-5Distance: 2.3 mi
- 5/10West Middle SchoolGrades: 6-8Distance: 0.7 mi
- 6/10West Seneca West Senior High SchoolGrades: 9-12Distance: 0.9 mi
Schools provided by the listing agent
- District: West Seneca
Source: NYSAMLSs. This data may not be complete. We recommend contacting the local school district to confirm school assignments for this home.
Sell for more on Zillow
Get a Zillow Showcase℠ listing at no additional cost and you could sell for .
$292,900
2% more
+$5,858
With Zillow Showcase(estimated)
$298,758
- New York
- Erie County
- Buffalo
- 14224
- 188 Lyndale Ct
Nearby cities
Nearby neighborhoods
Nearby zip codes
Other Buffalo Topics
