Skip main navigation
Sold for $1,050,000
  • $1,050,000

    188 Main St, Warrenton, VA 20186

    4beds
    3,717sqft
    Single Family Residence
    Built in 1840
    0.46 Acres Lot
    $1,097,700 Zestimate®
    $282/sqft
    $4,850 Estimated rent

    Home value

    $1,097,700

    $1.02M - $1.20M

    $4,850/mo

    Zestimate® history
    Loading
    Loading...

    Owner options

    List your home for rent

    $4,850/mo

    Rent Zestimate®

    Find your next renter with Zillow Rental Manager. Plus, with online applications, you can quickly screen prospective tenants – for free.

    Learn more

    $4,850/mo

    Rent Zestimate®

    Refinance and save

    $6,273/mo

    Est. payment

    Refinancing to a lower rate could help reduce your monthly payments and save thousands over the life of the loan.

    See today's rates

    $6,273/mo

    Est. payment

    Explore your selling options

    Work with a Zillow partner agent

    Leverage their expertise and Zillow's premium Showcase listings to get your home seen by more buyers.

    Get started

    List with your own agent

    Get your home in front of millions of buyers by listing it on Zillow.

    Learn how to do it

    Sell it yourself

    Take full control of how buyers see your home on Zillow by listing For Sale by Owner (FSBO).

    List your home

    What's special

    Water featuresTin and trey ceilingStone wallsStone walkwaysSun-filled roomsHigh ceilings
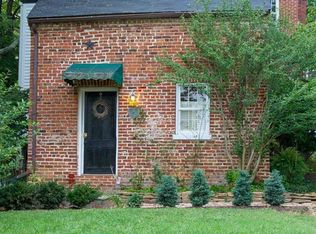
    Ideally sited in the heart of the Warrenton Historic District, this extraordinary historic residence (circa 1840) is a masterpiece of Old Town significance. Originally identified as the “William H. Jennings Home” by the Architectural Review Board, “Hearthstone” is a beautiful example of the Greek Revival style of architecture of this era. This stunning three level brick home presides over a .46 acre parcel, amidst towering trees, spectacular perennial gardens and lovely stone walkways. The landscaping is designed to create a story book setting of a formal English garden, with flagstone terraces, bordered by stone walls and multiple water features of small ponds and fountains. The main residence encompasses approximately 5000 square feet of gracious living space featuring many of the stunning architectural details of the period. High ceilings, sun-filled rooms, random width pine floors (many original), and crown moldings, all contribute to the charm and beauty of this space. Meticulously restored and updated with careful attention to preserving its historical integrity, all the modern amenities of today are seamlessly incorporated into the renovation. The formal Parlor boasts crown moldings, huge pocket doors to separate it from the adjacent rooms, a fireplace and wood floors. Oversized windows bathe the rooms in natural sunlight. The formal Dining Room is elegant and sophisticated, highlighted by a brilliant crystal chandelier, a fireplace and glass paned side door entry. The Gourmet country Kitchen is a chef’s delight, with a 6 burner (Wolf) stove with custom tile back splash, a Sub Zero refrigerator/freezer, soap stone countertops and a walk in pantry. The charming Family room was completed in 2015 with the finest quality and craftsmanship. There is a stunning tin and trey ceiling, in keeping with the colonial era and adding to the warmth and beauty of the rooms. The second level includes three spacious Bedrooms and two updated full Baths. The Primary Bedroom enjoys custom bookcases, a fireplace and the adjacent bath. Carefully preserved wood floors grace most all of the rooms in the home. The lower level is a studio apartment with a convenient kitchen and full bath, making it ideal for guests or an au pair. Adjacent is a lovely one bedroom Guest House, totally renovated and very private. It has often provided income, but can also serve as a private office, studio or in- law residence. “Hearthstone” offers the rare opportunity to own an absolutely charming period residence of grace and historic beauty, with privacy and seclusion in an idyllic setting.

    Zillow last checked:

    Listing updated:

    Listed by:

    Mary Ann McGowan 540-270-1124,

    Thomas and Talbot Estate Properties, Inc.,

    Co-Listing Agent: James Mcgowan 703-927-0233,

    Thomas and Talbot Estate Properties, Inc.

    Bought with:

    Seth Turner, 0225190196

    Compass

    Source: Bright MLS,MLS#: VAFQ2011412MLS Logo

    Facts & features

    Interior

    Bedrooms & bathrooms
    • Bedrooms: 4
    • Bathrooms: 5
    • Full bathrooms: 4
    • 1/2 bathrooms: 1
    • Main level bathrooms: 1
    Basement
    • Area: 1272
    Heating
    • Radiator, Heat Pump, Natural Gas, Electric
    Cooling
    • Central Air, Electric
    Appliances
    • Included: Dishwasher, Disposal, Dryer, Microwave, Refrigerator, Cooktop, Washer, Water Heater, Gas Water Heater
    • Laundry: In Basement
    Features
    • Attic, Built-in Features, Cedar Closet(s), Ceiling Fan(s), Crown Molding, Dining Area, Formal/Separate Dining Room, Kitchen - Country, Pantry, Primary Bath(s), Walk-In Closet(s)
    • Flooring: Wood, Carpet
    • Basement: Connecting Stairway,Full,Interior Entry,Exterior Entry,Partially Finished,Walk-Out Access
    • Number of fireplaces: 5
    • Fireplace features: Mantel(s)
    Interior area
    • Total structure area: 4,989
    • Total interior livable area: 3,717 sqft
    • Finished area above ground: 3,717
    • Finished area below ground: 0

    Property

    Parking
    • Total spaces: 1
    • Parking features: Garage Faces Side, Detached, On Street
    • Garage spaces: 1
    • Has uncovered spaces: Yes
    Accessibility
    • Accessibility features: Other
    Features
    • Levels: Three
    • Stories: 3
    • Patio & porch: Porch, Brick
    • Exterior features: Extensive Hardscape, Rain Gutters, Sidewalks
    • Pool features: None
    Lot
    • Size: 0.46 Acres
    Details
    • Additional structures: Above Grade, Below Grade
    • Parcel number: 6984523770
    • Zoning: R6
    • Zoning description: Residential District.
    • Special conditions: Standard

    Construction

    Type & style
    • Home type: SingleFamily
    • Architectural style: Colonial
    • Property subtype: Single Family Residence
    Materials
    • Brick, Wood Siding
    • Foundation: Other
    • Roof: Other
    Condition
    • New construction: No
    • Year built: 1840

    Utilities & green energy

    • Sewer: Public Sewer
    • Water: Public
    • Utilities for property: Natural Gas Available, Cable

    Community & neighborhood

    Location
    • Region: Warrenton
    • Subdivision: None Available

    Other

    Other facts
    • Listing agreement: Exclusive Right To Sell
    • Ownership: Fee Simple
    • Road surface type: Paved

    Price history

    DateEventPrice
    11/13/2024Sold$1,050,000-8.7%$282/sqft
    Source: Bright MLS #VAFQ2011412 Report a problem
    10/25/2024Contingent$1,150,000$309/sqft
    Source: Bright MLS #VAFQ2011412 Report a problem
    9/27/2024Price change$1,150,000-9.8%$309/sqft
    Source: Bright MLS #VAFQ2011412 Report a problem
    5/20/2024Price change$1,275,000-1.5%$343/sqft
    Source: Bright MLS #VAFQ2011412 Report a problem
    2/21/2024Listed for sale$1,295,000+149.5%$348/sqft
    Source: Bright MLS #VAFQ2011412 Report a problem
    4/25/2015Listing removed$1,400
    Source: Zillow Rental Network Report a problem
    4/3/2015Listed for rent$1,400
    Source: Assurance Realty of Virginia LLC #FQ8592104 Report a problem
    10/1/2013Sold$519,000$140/sqft
    Source: Public Record Report a problem

    Public tax history

    YearProperty taxesTax assessment
    2025$7,051 +2.5%$729,200
    2024$6,876 +4.4%$729,200
    2023$6,585 $729,200
    2022$6,585 +21.9%$729,200 +34.2%
    2021$5,401 $543,400
    2020-- $543,400
    2019$5,336 $543,400
    2018$5,336 $543,400 +12.9%
    2016-- $481,400 +16.1%
    2015-- $414,600 +1.9%
    2014-- $407,000 +10.2%
    2013-- $369,400
    2012-- $369,400
    2011-- $369,400
    2010-- $369,400 -28.9%
    2009-- $519,400
    2008-- $519,400
    2005-- $519,400 +104.4%
    2003-- $254,100
    2002-- $254,100 +27.6%
    2001-- $199,200

    Find assessor info on the county website

    Neighborhood: 20186

    Nearby schools

    GreatSchools rating
    Schools provided by the listing agent
    • District: Fauquier County Public Schools

    Source: Bright MLS. This data may not be complete. We recommend contacting the local school district to confirm school assignments for this home.

    Get a cash offer in 3 minutes
    Find out how much your home could sell for in as little as 3 minutes with a no-obligation cash offer.
    Estimated market value
    $1,097,700
    Get a cash offer in 3 minutes
    Find out how much your home could sell for in as little as 3 minutes with a no-obligation cash offer.
    Estimated market value
    $1,097,700