Tucked away on 3.9 acres just moments from the center of town, this Royal Barry Wills Cape blends timeless architecture w/ outdoor living & room to breathe. Anchored by a custom kitchen w/ coffered ceilings, granite countertops & ss appliances, the kitchen opens through French doors to a pergola covered deck overlooking the expansive backyard—complete w/ jacuzzi, garden beds & sheds. The main level offers inviting spaces for living & entertaining, incl a dining room w/ built-in cabinetry, a large living room w/ fireplace & a den w/ its own fireplace. The 1st floor primary suite includes a walk-in closet & private bath. The back hall features a laundry room w/ cabinetry & built-in desk, updated ½ bath & mudroom-style entry via screened porch w/ arched openings & flagstone flooring. Upstairs offers 3 add’l bedrooms, full bath & walk-up attic. With classic details, a flexible layout & outdoor spaces for gathering or retreat, this timeless Wilbraham home lives beautifully in every season.
Sold for $675,000
$675,000
188 Main St, Wilbraham, MA 01095
4beds
2,603sqft
Single Family Residence
Built in 1949
3.9 Acres Lot
$701,500 Zestimate®
$259/sqft
$3,812 Estimated rent
Home value
$701,500
$631,000 - $779,000
$3,812/mo
Zestimate® history
Owner options
List your home for rent
$3,812/mo
Rent Zestimate®
Find your next renter with Zillow Rental Manager. Plus, with online applications, you can quickly screen prospective tenants – for free.
$3,812/mo
Rent Zestimate®
Refinance and save
$4,745/mo
Est. payment
Refinancing to a lower rate could help reduce your monthly payments and save thousands over the life of the loan.
$4,745/mo
Est. payment
Explore your selling options
Work with a Zillow partner agent
Leverage their expertise and Zillow's premium Showcase listings to get your home seen by more buyers.
Get startedList with your own agent
Get your home in front of millions of buyers by listing it on Zillow.
Learn how to do itSell it yourself
Take full control of how buyers see your home on Zillow by listing For Sale by Owner (FSBO).
List your homeWhat's special
Zillow last checked:
Listing updated:
Listed by:
Michal Boudreau 413-297-4426,
Berkshire Hathaway HomeServices Realty Professionals 413-567-3361
Bought with:
Desiree Orcutt
William Raveis R.E. & Home Services
Source: MLS PIN,MLS#: 73396872
Facts & features
Interior
Bedrooms & bathrooms
- Bedrooms: 4
- Bathrooms: 3
- Full bathrooms: 2
- 1/2 bathrooms: 1
- Main level bedrooms: 1
Primary bedroom
- Features: Bathroom - Full, Walk-In Closet(s), Flooring - Wood, Window(s) - Picture
- Level: Main,First
Bedroom 2
- Features: Closet, Closet/Cabinets - Custom Built, Flooring - Wall to Wall Carpet, Window(s) - Picture, Lighting - Overhead, Window Seat
- Level: Second
Bedroom 3
- Features: Closet, Flooring - Wood, Window(s) - Picture
- Level: Second
Bedroom 4
- Features: Closet, Flooring - Wood, Attic Access
- Level: Second
Primary bathroom
- Features: Yes
Bathroom 1
- Features: Bathroom - Half, Countertops - Stone/Granite/Solid, Lighting - Overhead
- Level: First
Bathroom 2
- Features: Bathroom - Full, Bathroom - Tiled With Tub & Shower, Flooring - Stone/Ceramic Tile, Lighting - Overhead, Pedestal Sink
- Level: First
Bathroom 3
- Features: Bathroom - Full, Bathroom - Tiled With Tub & Shower, Closet - Linen, Flooring - Stone/Ceramic Tile, Countertops - Stone/Granite/Solid, Wainscoting, Lighting - Overhead
- Level: Second
Dining room
- Features: Closet/Cabinets - Custom Built, Flooring - Wood, Chair Rail, Lighting - Overhead, Crown Molding
- Level: Main,First
Family room
- Features: Closet/Cabinets - Custom Built, Flooring - Wood, Crown Molding
- Level: Main,First
Kitchen
- Features: Coffered Ceiling(s), Closet/Cabinets - Custom Built, Flooring - Stone/Ceramic Tile, Countertops - Stone/Granite/Solid, French Doors, Kitchen Island, Exterior Access, Open Floorplan, Recessed Lighting, Stainless Steel Appliances, Crown Molding
- Level: Main,First
Living room
- Features: Closet/Cabinets - Custom Built, Flooring - Wood, Window(s) - Picture, Chair Rail, Deck - Exterior, Exterior Access, Crown Molding
- Level: Main,First
Heating
- Forced Air, Oil
Cooling
- Central Air
Appliances
- Included: Electric Water Heater, Water Heater, Range, Dishwasher, Microwave, Refrigerator, Washer, Dryer
- Laundry: Closet/Cabinets - Custom Built, Flooring - Stone/Ceramic Tile, Pantry, Main Level, Electric Dryer Hookup, Washer Hookup, Lighting - Overhead, First Floor
Features
- Window Seat, Entry Hall, Sauna/Steam/Hot Tub, Internet Available - Broadband
- Flooring: Wood, Tile, Flooring - Stone/Ceramic Tile
- Doors: French Doors
- Windows: Picture, Insulated Windows
- Basement: Full,Partially Finished,Interior Entry,Bulkhead,Sump Pump,Concrete
- Number of fireplaces: 3
- Fireplace features: Family Room, Living Room
Interior area
- Total structure area: 2,603
- Total interior livable area: 2,603 sqft
- Finished area above ground: 2,603
Property
Parking
- Total spaces: 5
- Parking features: Attached, Garage Door Opener, Paved Drive, Paved
- Attached garage spaces: 2
- Uncovered spaces: 3
Features
- Patio & porch: Porch - Enclosed, Deck - Wood
- Exterior features: Porch - Enclosed, Deck - Wood, Rain Gutters, Hot Tub/Spa, Storage
- Has spa: Yes
- Spa features: Private
- Waterfront features: Stream
Lot
- Size: 3.9 Acres
Details
- Parcel number: M:7000 B:118 L:2699,3238339
- Zoning: R26
Construction
Type & style
- Home type: SingleFamily
- Architectural style: Cape
- Property subtype: Single Family Residence
Materials
- Frame
- Foundation: Concrete Perimeter
- Roof: Shingle
Condition
- Year built: 1949
Utilities & green energy
- Electric: 200+ Amp Service
- Sewer: Public Sewer
- Water: Public
- Utilities for property: for Electric Range
Community & HOA
Community
- Features: Public Transportation, Shopping
HOA
- Has HOA: No
Location
- Region: Wilbraham
Financial & listing details
- Price per square foot: $259/sqft
- Tax assessed value: $551,600
- Annual tax amount: $9,863
- Date on market: 9/25/2026
- Road surface type: Paved
Price history
| Date | Event | Price |
|---|---|---|
| 8/11/2025 | Sold | $675,000+2.4%$259/sqft |
Source: MLS PIN #73396872 Report a problem | ||
| 7/1/2025 | Pending sale | $659,000$253/sqft |
Source: BHHS broker feed #73396872 Report a problem | ||
| 6/26/2025 | Listed for sale | $659,000+60.7%$253/sqft |
Source: MLS PIN #73396872 Report a problem | ||
| 6/4/2020 | Sold | $410,000-2.1%$158/sqft |
Source: Public Record Report a problem | ||
| 4/1/2020 | Pending sale | $419,000$161/sqft |
Source: Coldwell Banker Residential Brokerage - Longmeadow #72630796 Report a problem | ||
| 3/10/2020 | Listed for sale | $419,000-1.4%$161/sqft |
Source: Coldwell Banker Residential Brokerage - Longmeadow #72630796 Report a problem | ||
| 12/24/2019 | Listing removed | $425,000$163/sqft |
Source: Coldwell Banker Residential Brokerage - Longmeadow #72569465 Report a problem | ||
| 9/24/2019 | Listed for sale | $425,000+4.9%$163/sqft |
Source: Coldwell Banker Residential Brokerage - Longmeadow #72569465 Report a problem | ||
| 6/8/2006 | Sold | $405,000$156/sqft |
Source: Public Record Report a problem | ||
Public tax history
| Year | Property taxes | Tax assessment |
|---|---|---|
| 2025 | $9,863 +9% | $551,600 +12.8% |
| 2024 | $9,047 +8.2% | $489,000 +9.4% |
| 2023 | $8,361 -2.2% | $447,100 +7.2% |
| 2022 | $8,546 +2.4% | $417,100 +14.7% |
| 2021 | $8,348 +2.7% | $363,600 +0.1% |
| 2020 | $8,131 +2.6% | $363,300 0% |
| 2019 | $7,922 +4.4% | $363,400 +8.4% |
| 2018 | $7,591 +2.9% | $335,300 |
| 2017 | $7,377 +2.7% | $335,300 +0.9% |
| 2016 | $7,180 +3.4% | $332,400 |
| 2015 | $6,941 +2.2% | $332,400 |
| 2014 | $6,794 +5% | $332,400 +1% |
| 2013 | $6,470 +3.5% | $329,100 -4.9% |
| 2012 | $6,249 +5.7% | $346,200 -2.5% |
| 2011 | $5,914 +2.9% | $355,000 |
| 2010 | $5,747 -1.6% | $355,000 -7.1% |
| 2009 | $5,842 +2.6% | $382,100 |
| 2008 | $5,693 +2.5% | $382,100 |
| 2007 | $5,556 -0.7% | $382,100 +4.3% |
| 2006 | $5,597 +6.8% | $366,300 +18.6% |
| 2005 | $5,239 +3.4% | $308,900 |
| 2004 | $5,066 +5.1% | $308,900 +17.1% |
| 2003 | $4,820 +4.8% | $263,800 |
| 2001 | $4,601 | $263,800 |
Find assessor info on the county website
Neighborhood: 01095
Nearby homes
- $663,7004 bd2 ba3k sqft196 Main St, Wilbraham, MA 01095Off Market
- $362,9003 bd1 ba1.4k sqft176 Main St, Wilbraham, MA 01095Off Market
- $500,0004 bd2 ba2k sqft172 Main St, Wilbraham, MA 01095Sold
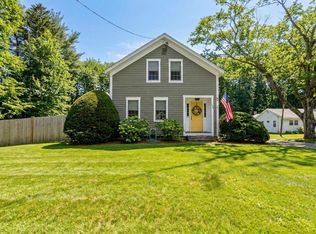
- $391,7002 bd1 ba1.4k sqft4 Old Coach Rd, Wilbraham, MA 01095Off Market
- $480,9004 bd2 ba1.8k sqft6 Old Coach Rd, Wilbraham, MA 01095Off Market
- $434,2004 bd2 ba1.9k sqft200 Main St, Wilbraham, MA 01095Off Market
- $649,2003 bd2 ba2k sqft171 Main St, Wilbraham, MA 01095Off Market
- $467,0004 bd1 ba1.8k sqft8 Old Coach Rd, Wilbraham, MA 01095Off Market
Nearby schools
GreatSchools rating
- 6/10Stony Hill SchoolGrades: 2-3Distance: 1.9 mi
- 7/10Wilbraham Middle SchoolGrades: 6-8Distance: 1.6 mi
- 7/10Minnechaug Regional High SchoolGrades: 9-12Distance: 2.2 mi
Sell for more on Zillow
Get a Zillow Showcase℠ listing at no additional cost and you could sell for .
$701,500
2% more
+$14,030
With Zillow Showcase(estimated)
$715,530
Sell for more on Zillow
Get a Zillow Showcase℠ listing at no additional cost and you could sell for .
$701,500
2% more
+$14,030
With Zillow Showcase(estimated)
$715,530
- Massachusetts
- Hampden County
- Wilbraham
- 01095
- 188 Main St
