Skip main navigation
Sold for $370,000
  • $370,000

    188 Marlyn Ave, Lansdowne, PA 19050

    4beds
    1,922sqft
    Single Family Residence
    Built in 1940
    6,534 Square Feet Lot
    $380,400 Zestimate®
    $193/sqft
    $2,734 Estimated rent

    Home value

    $380,400

    $342,000 - $422,000

    $2,734/mo

    Zestimate® history
    Loading
    Loading...

    Owner options

    List your home for rent

    $2,734/mo

    Rent Zestimate®

    Find your next renter with Zillow Rental Manager. Plus, with online applications, you can quickly screen prospective tenants – for free.

    Learn more

    $2,734/mo

    Rent Zestimate®

    Refinance and save

    $2,509/mo

    Est. payment

    Refinancing to a lower rate could help reduce your monthly payments and save thousands over the life of the loan.

    See today's rates

    $2,509/mo

    Est. payment

    Explore your selling options

    Work with a Zillow partner agent

    Leverage their expertise and Zillow's premium Showcase listings to get your home seen by more buyers.

    Get started

    List with your own agent

    Get your home in front of millions of buyers by listing it on Zillow.

    Learn how to do it

    Sell it yourself

    Take full control of how buyers see your home on Zillow by listing For Sale by Owner (FSBO).

    List your home

    What's special

    Sweeping park viewsOverlooking beautiful marlyn parkAll-brick center hall colonialGleaming hardwood floors
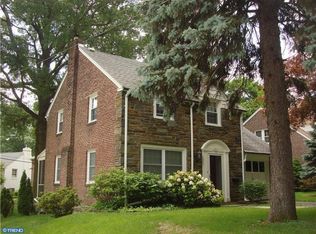
    Welcome Home to Your Lansdowne Treasure! Charming all-brick Center Hall Colonial overlooking beautiful Marlyn Park. Perfectly situated on a quiet street, this home offers a spacious Living Room with Fireplace and French doors to a fabulous enclosed Sunroom with sweeping park views. The Formal Dining Room with custom built-ins opens to a bright, airy Kitchen with Breakfast Nook and Powder Room, and a 2nd entrance to the sunroom. Upstairs features a large Primary Bedroom with En Suite Bath, two spacious Bedrooms, a versatile 4th Bonus Room (ideal for Bedroom, Office, or Den), and a Full Hall Bath. The Basement includes Laundry, extra storage, and walkout access to the attached Garage, Backyard, and Park. Additional home highlights include: Fresh paint, gleaming Hardwood Floors, new Garage Door, a brand new Hot Water Heater and Central Air throughout. Prime location—just blocks to the Train, Shops, and Library, and minutes to Center City, PHL Airport, and I-476. Enjoy the beauty of Lansdowne living at the Farmer's Market, Arts Festival, and more! Seller is offering a 1-year home warranty through American Home Shield - $525 value!

    Zillow last checked:

    Listing updated:

    Listed by:

    Lina Ashton 267-205-9382,

    Keller Williams Real Estate - Media

    Bought with:

    Beth Meyers, AB068210

    EXP Realty, LLC

    Source: Bright MLS,MLS#: PADE2100022MLS Logo

    Facts & features

    Interior

    Bedrooms & bathrooms
    • Bedrooms: 4
    • Bathrooms: 3
    • Full bathrooms: 2
    • 1/2 bathrooms: 1
    • Main level bathrooms: 1
    Basement
    • Area: 0
    Heating
    • Forced Air, Oil
    Cooling
    • Central Air, Electric
    Appliances
    • Included: Washer, Dryer, Dishwasher, Oven/Range - Electric, Refrigerator, Water Heater, Electric Water Heater
    • Laundry: In Basement
    Features
    • Bathroom - Stall Shower, Bathroom - Tub Shower, Breakfast Area, Built-in Features, Ceiling Fan(s), Floor Plan - Traditional, Formal/Separate Dining Room, Primary Bath(s), Wainscotting, Block Walls
    • Flooring: Hardwood, Ceramic Tile, Wood
    • Basement: Unfinished,Exterior Entry,Rear Entrance
    • Number of fireplaces: 1
    Interior area
    • Total structure area: 1,922
    • Total interior livable area: 1,922 sqft
    • Finished area above ground: 1,922
    • Finished area below ground: 0

    Property

    Parking
    • Total spaces: 2
    • Parking features: Garage Faces Front, Asphalt, Shared Driveway, Attached, Driveway, On Street
    • Attached garage spaces: 1
    • Uncovered spaces: 1
    Accessibility
    • Accessibility features: None
    Features
    • Levels: Two
    • Stories: 2
    • Exterior features: Sidewalks, Street Lights
    • Pool features: None
    • Has view: Yes
    • View description: Trees/Woods
    Lot
    • Size: 6,534 sqft
    • Dimensions: 44.00 x 100.00
    • Features: Backs to Trees
    Details
    • Additional structures: Above Grade, Below Grade
    • Parcel number: 23000230500
    • Zoning: R-10
    • Special conditions: Standard

    Construction

    Type & style
    • Home type: SingleFamily
    • Architectural style: Colonial
    • Property subtype: Single Family Residence
    Materials
    • Brick
    • Foundation: Block
    • Roof: Shingle
    Condition
    • New construction: No
    • Year built: 1940

    Utilities & green energy

    • Electric: 200+ Amp Service
    • Sewer: Public Sewer
    • Water: Public

    Community & neighborhood

    Security
    • Security features: Security System
    Location
    • Region: Lansdowne
    • Subdivision: Lansdowne
    • Municipality: LANSDOWNE BORO

    Other

    Other facts
    • Listing agreement: Exclusive Right To Sell
    • Listing terms: Cash,FHA,FHA 203(k),VA Loan
    • Ownership: Fee Simple

    Price history

    DateEventPrice
    12/1/2025Sold$370,000-0.7%$193/sqft
    Source: Bright MLS #PADE2100022 Report a problem
    11/20/2025Pending sale$372,500$194/sqft
    Source: Bright MLS #PADE2100022 Report a problem
    10/30/2025Contingent$372,500$194/sqft
    Source: Bright MLS #PADE2100022 Report a problem
    10/23/2025Price change$372,500-0.7%$194/sqft
    Source: Bright MLS #PADE2100022 Report a problem
    10/18/2025Listed for sale$375,000+82.2%$195/sqft
    Source: Bright MLS #PADE2100022 Report a problem
    8/29/2016Sold$205,770-6%$107/sqft
    Source: Public Record Report a problem
    8/2/2016Pending sale$219,000$114/sqft
    Source: Keller Williams - Bryn Mawr #6763496 Report a problem
    7/15/2016Price change$219,000-2.1%$114/sqft
    Source: Keller Williams - Bryn Mawr #6763496 Report a problem
    4/6/2016Listed for sale$223,790$116/sqft
    Source: Keller Williams Main Line Realty #6763496 Report a problem

    Public tax history

    YearProperty taxesTax assessment
    2025$7,764 +1.8%$185,320
    2024$7,630 +4.9%$185,320
    2023$7,274 +2%$185,320
    2022$7,132 -1%$185,320
    2021$7,203 +1148%$185,320 +75.3%
    2020$577 -91.5%$105,690
    2019$6,815 +1.7%$105,690
    2018$6,699 +1054.9%$105,690
    2017$580 $105,690
    2016$580 $105,690
    2015$580 -2%$105,690
    2014$592 +4.9%$105,690
    2013$564 +0.8%$105,690
    2012$560 +2.3%$105,690
    2011$547 $105,690
    2010$547 +9.7%$105,690
    2009$499 $105,690
    2008$499 +6.1%$105,690
    2007$470 $105,690
    2006$470 $105,690
    2005$470 $105,690
    2004$470 +8.5%$105,690
    2003$433 +7.9%$105,690
    2002$402 $105,690
    2000$402 $105,690

    Find assessor info on the county website

    Neighborhood: 19050

    Nearby schools

    GreatSchools rating
    Schools provided by the listing agent
    • Elementary: Ardmore Avenue School
    • Middle: Penn Wood
    • High: Penn Wood
    • District: William Penn

    Source: Bright MLS. This data may not be complete. We recommend contacting the local school district to confirm school assignments for this home.

    Get a cash offer in 3 minutes
    Find out how much your home could sell for in as little as 3 minutes with a no-obligation cash offer.
    Estimated market value
    $380,400
    Get a cash offer in 3 minutes
    Find out how much your home could sell for in as little as 3 minutes with a no-obligation cash offer.
    Estimated market value
    $380,400