Skip main navigation
Off market
  • $360,600

    188 Megan Cir, Aston, PA 19014

    3beds
    1,280sqft
    Townhouse
    Built in 1991
    2,178 Square Feet Lot
    $360,600 Zestimate®
    $282/sqft
    $2,524 Estimated rent

    Home value

    $360,600

    $343,000 - $379,000

    $2,524/mo

    Zestimate® history
    Loading
    Loading...

    Owner options

    List your home for rent

    $2,524/mo

    Rent Zestimate®

    Find your next renter with Zillow Rental Manager. Plus, with online applications, you can quickly screen prospective tenants – for free.

    Learn more

    $2,524/mo

    Rent Zestimate®

    Refinance and save

    $2,494/mo

    Est. payment

    Refinancing to a lower rate could help reduce your monthly payments and save thousands over the life of the loan.

    See today's rates

    $2,494/mo

    Est. payment

    Explore your selling options

    Work with a Zillow partner agent

    Leverage their expertise and Zillow's premium Showcase listings to get your home seen by more buyers.

    Get started

    List with your own agent

    Get your home in front of millions of buyers by listing it on Zillow.

    Learn how to do it

    Sell it yourself

    Take full control of how buyers see your home on Zillow by listing For Sale by Owner (FSBO).

    List your home

    What's special

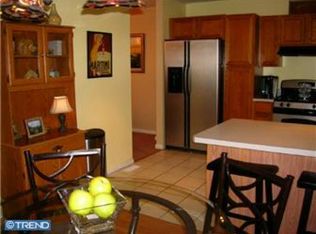
    Welcome to this stunning townhouse where luxury meets affordability! Perfect for everyday living and entertaining. This immaculate townhouse is tucked away in a lovely development with a quiet setting on a tranquil cul de sac. Renovated and polished from top to bottom with newer top of the line utilities including newer high efficiency heat and central-air, newer roof and mostly new windows.. This Bridgewater Townhouse is completely ready for you to move right in. Its driveway affords parking for two cars and leads to your own private entrance . Your entry has stairs leading to a spacious living room and dining area. Between the living area and the back of the home is a powder room, storage cupboard in a butler pantry, leading to your bright and sunny kitchen with an abundance of cabinetry, dishwasher, eating area. Your living and dining areas flow into each other and open to a gorgeous back deck . Your uniquely designed back deck has maintenance free azek decking and your own hidden oasis. Upstairs includes a master suite with your own personal bath and two good size closets..Two additional nice size bedrooms and a full hall bath complete this level. The third level has a beautiful large finished room which can be used as a family room, fourth bedroom, office or multipurpose room and an abundance of storage. Your lower level is beautifully finished with true craftsmanship and workmanship, gas fireplace and numerous additional updates, surprises, laundry room and additional storage. Great location. Close to major highways, airport etc. Close proximity to both the Promenade at Granite Run, 5 major super markets and downtown Media with its unbelievable and fantastic restaurants. PLEASE FOLLOW ALL CDC GUIDELINES.

    This property is off market, which means it's not currently listed for sale or rent on Zillow. This may be different from what's available on other websites or public sources.

    Facts & features

    Interior

    Bedrooms & bathrooms
    • Bedrooms: 3
    • Bathrooms: 3
    • Full bathrooms: 2
    • 1/2 bathrooms: 1
    Heating
    • Forced air
    Cooling
    • Central
    Appliances
    • Included: Dishwasher, Dryer, Washer
    Features
    • Pantry, Eat-in Kitchen, Primary Bath(s)
    Interior area
    • Total interior livable area: 1,280 sqft
    • Finished area below ground: 0

    Property

    Parking
    • Total spaces: 2
    Features
    • Exterior features: Vinyl
    Lot
    • Size: 2,178 sqft
    Details
    • Parcel number: 02000147415
    • Special conditions: Standard

    Construction

    Type & style
    • Home type: Townhouse
    • Architectural style: Colonial, Loft
    Condition
    • Year built: 1991

    Community & neighborhood

    Location
    • Region: Aston
    • Municipality: ASTON TWP

    HOA & financial

    HOA
    • Has HOA: Yes
    • HOA fee: $45 monthly

    Other

    Other facts
    • Heating: Forced Air
    • Appliances: Dishwasher, Dryer, Washer
    • AssociationYN: true
    • HeatingYN: true
    • CoolingYN: true
    • ConstructionMaterials: Vinyl Siding, Aluminum Siding
    • StoriesTotal: 3
    • ArchitecturalStyle: Colonial, Loft
    • InteriorFeatures: Pantry, Eat-in Kitchen, Primary Bath(s)
    • OpenParkingSpaces: 2
    • SpecialListingConditions: Standard
    • ParkingFeatures: Driveway, Private, Public
    • Cooling: Central Air
    • BelowGradeFinishedArea: 0
    • MlsStatus: Pending
    • Municipality: ASTON TWP
    • StructureType: Interior Row/Townhouse
    • TaxAnnualAmount: 4169.0

    Price history

    DateEventPrice
    11/1/2020Sold$275,000$215/sqft
    Source: Public Record Report a problem
    7/1/2020Pending sale$275,000$215/sqft
    Source: RE/MAX SELECT #PADE520104 Report a problem
    6/9/2020Listed for sale$275,000$215/sqft
    Source: RE/MAX SELECT #PADE520104 Report a problem

    Public tax history

    YearProperty taxesTax assessment
    2025$5,503 +6.6%$198,910
    2024$5,162 +4.7%$198,910
    2023$4,930 +3.7%$198,910
    2022$4,754 +0.3%$198,910
    2021$4,738 +749.8%$198,910 +94.8%
    2020$558 -86.4%$102,090
    2019$4,090 +4.4%$102,090
    2018$3,916 +599%$102,090
    2017$560 -2%$102,090
    2016$572 $102,090
    2015$572 $102,090
    2014$572 +4.8%$102,090
    2013$545 +0.8%$102,090
    2012$541 +2.3%$102,090
    2011$529 $102,090
    2010$529 +9.7%$102,090
    2009$482 $102,090
    2008$482 +8.3%$102,090
    2007$445 -2%$102,090
    2006$454 $102,090
    2005$454 $102,090
    2004$454 +8.5%$102,090
    2003$419 +7.9%$102,090
    2002$388 $102,090
    2000$388 $102,090

    Find assessor info on the county website

    Neighborhood: 19014

    Nearby schools

    GreatSchools rating
    Schools provided by the listing agent
    • Middle: NORTHLEY
    • High: SUN VALLEY
    • District: PENN-DELCO

    Source: The MLS. This data may not be complete. We recommend contacting the local school district to confirm school assignments for this home.

    Get a cash offer in 3 minutes
    Find out how much your home could sell for in as little as 3 minutes with a no-obligation cash offer.
    Estimated market value
    $360,600
    Get a cash offer in 3 minutes
    Find out how much your home could sell for in as little as 3 minutes with a no-obligation cash offer.
    Estimated market value
    $360,600